Browse categories
Explore
Fiverr Pro
English
$
USD
Manual JDS HVAC Design Expert Wrightsoft ACCA Load Calculations
ACCA Manual J HVAC Load Calculations
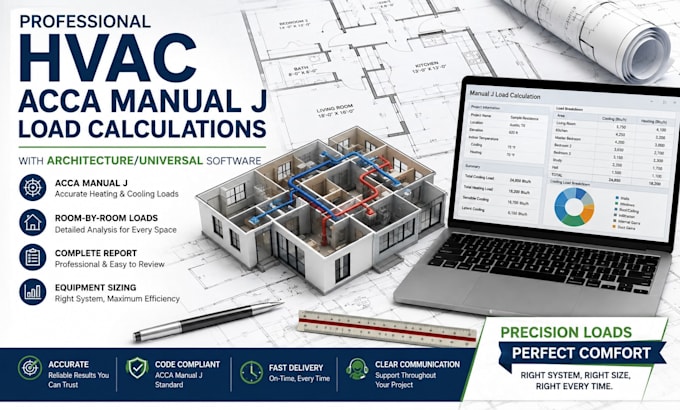
Need accurate HVAC sizing for your residential or light-commercial project? I provide professional ACCA Manual J load calculations using Architectural Universal Software to determine the heating and cooling requirements of each space.
My service includes:
I work carefully from your architectural plans and project information to produce clear, organized results that can support HVAC design and permit documentation.
Why choose my service?
Send your floor plans, location, building details, and HVAC requirements before ordering, and Ill review the project and provide the right package for your needs.
Project scale:
Building
Building type:
Residential
•
Commercial
•
Industrial
Please inform the freelancer of any preferences or concerns regarding the use of AI tools in the completion and/or delivery of your order.
What do you need to start the HVAC load calculation?
I need your architectural/floor plans, project location, building size, construction details, insulation information, windows/doors, and any available HVAC specifications.
Will I receive room-by-room heating and cooling loads?
Yes. I provide detailed room-by-room and whole-building heating and cooling load calculations based on ACCA Manual J methodology using Architectural Universal Software.
Can the calculations be used for HVAC design or permits?
Yes. I provide a clear, professional calculation report that can support HVAC equipment sizing, system design, and permit documentation. Local authority requirements should be confirmed for your specific project.
