Browse categories
Explore
Fiverr Pro
English
$
USD



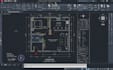
ARCHITECTURE | AUTOCAD | FLOOR PLAN | 3D DRAWING | 2D DRAWING
HI I'M TOM,
If you need precise 2D architectural drawings and floor plans in AutoCAD, youre in the right place. With over 7 years of experience, I deliver professional designs tailored to your project requirements.
I can create detailed plans for:
Deliverables include floor plans, roof plans, elevations, section views, dimensions, textures, and all necessary details based on your selected package.
I also convert PDFs, hand sketches, and scanned images into accurate AutoCAD drawings.
Simply share your files (sketch, image, PDF, PNG, etc.), and I'll handle the rest.
Unlimited revisions are included in Basic and Standard packages to ensure complete satisfaction.
KINDLY SEND AN INBOX LET'S GET STARTED
ARCHITECTURE | AUTOCAD | FLOOR PLAN | 3D DRAWING | 2D DRAWINGARCHITECTURE | AUTOCAD | FLOOR PLAN | 3D DRAWING | 2D DRAWINGARCHITECTURE | AUTOCAD | FLOOR PLAN | 3D DRAWING | 2D DRAWINGARCHITECTURE | AUTOCAD | FLOOR PLAN | 3D DRAWING | 2D DRAWINGARCHITECTURE | AUTOCAD | FLOOR PLAN | 3D DRAWING | 2D DRAWING
Fiverr does not screen freelancers in this category. Please verify qualifications and discuss requirements with the freelancer before ordering, including any preferences regarding the use of AI tools.
Pro interior designer and Autocad specialist
Languages
What do you need to get started?
I require your project details—this can be a hand sketch, PDF, image, or a clear written brief with dimensions and requirements.
What file formats will I receive?
You’ll receive AutoCAD (DWG) files along with PDF versions for easy viewing and printing. Other formats can be provided on request.
Can you convert my sketch or PDF into AutoCAD drawings?
Yes. I specialize in transforming hand sketches, scanned images, and PDFs into accurate 2D AutoCAD drawings.
Do you offer revisions?
Yes. Basic and Standard packages include unlimited revisions to ensure the final output aligns with your expectations.
What types of projects do you handle?
I work on residential, commercial, and institutional designs including houses, apartments, offices, hotels, restaurants, shops, and schools.
How long does delivery take?
Delivery time depends on project complexity and package selected. Fast-track delivery can be arranged if required.
Will the drawings include full details and dimensions?
Absolutely. All drawings include dimensions, layouts, elevations, sections, and necessary detailing for clarity and execution.


