Browse categories
Explore
Fiverr Pro
English
$
USD


HELLO GREAT BUYER!
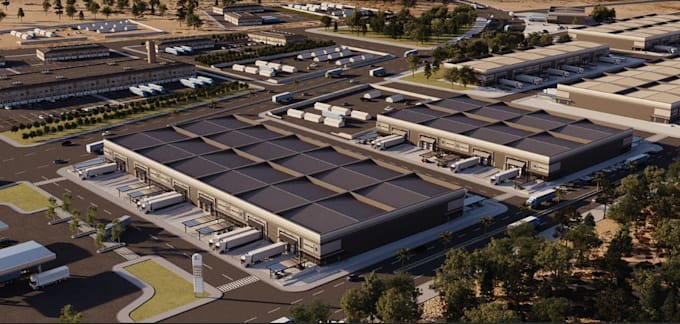
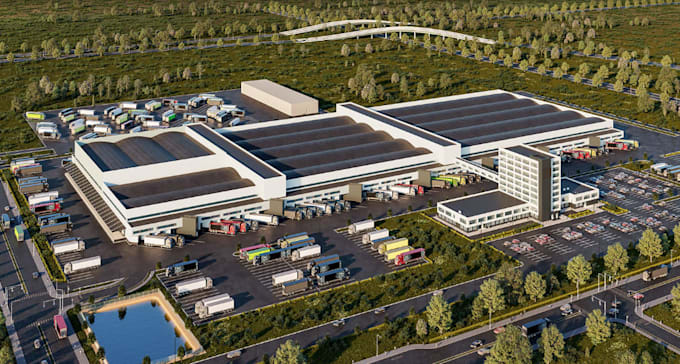
Need a professional 3D warehouse, factory, or logistics facility masterplan?
I will design a detailed 3D warehouse facility, factory layout, logistics center, or industrial masterplan with realistic 3D renders tailored to your project requirements.
Whether you need a new industrial facility planned from scratch or want to visualize an existing site, I can help create a functional and visually impressive design that communicates your ideas clearly.
My services include:
I focus on creating layouts that balance functionality, efficient circulation, space utilization, and visual presentation.
I focus on creating layouts that balance functionality, efficient circulation, space utilization, and visual presentation.
Kindly message me before ordering me
Fiverr does not screen freelancers in this category. Please verify qualifications and discuss requirements with the freelancer before ordering, including any preferences regarding the use of AI tools.
Creating Beautiful Interiors with Realistic 3D Renders
Languages