Browse categories
Explore
Fiverr Pro
English
$
USD

Need clearly scoped updates to an existing residential Revit model?
I update one existing local RVT and selected floor-plan, section or elevation sheets from clear markups and supplied design instructions. Message me with your file and numbered edit list before ordering.
Packages allow up to 5/10/20 minor changes and 1/3/5 existing sheets. All limits apply together. One minor change affects one existing element, supplied parameter or annotation using existing families/types. Repeated occurrences count separately; we agree the edit list first.
Receive the revised Revit 2026 RVT, PDFs of agreed affected sheets and a brief change log. Older files need review and your explicit approval to upgrade to 2026. Newer-version source files and native downgrades are excluded.
No new architectural/MEP design, calculations, compliance approval, coordination guarantee, family creation, complex links/phases or renders. Major layout changes and damaged models need separate assessment.
Revisions refine the agreed brief; new instructions, edits or sheets are extra scope. Errors against the agreed brief will be corrected.
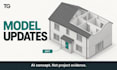
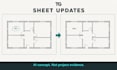
Model and plan images are AI concepts, not project evidence.
Fiverr does not screen freelancers in this category. Please verify qualifications and discuss requirements with the freelancer before ordering, including any preferences regarding the use of AI tools.
IESVE Modelling, Thermal Engineering, Revit Support
Languages
What kind of Revit work do these packages cover?
Limited updates to one existing residential local RVT and selected existing floor-plan, section or elevation sheets, from clear markups and supplied design instructions. We agree the numbered edit list before ordering. New building models and design services are excluded.
What is one minor change?
One agreed adjustment to one existing element, supplied parameter value or annotation using existing families/types. Repeated occurrences count separately. Global/type-wide changes, multi-element work and redesign need assessment; they are not automatically one edit.
Will I receive editable files?
Yes: the revised Revit 2026 RVT, PDFs of the agreed affected existing sheets and a brief change log. Any third-party dependency that cannot be redistributed will be identified.
Which Revit version can you deliver?
I work and deliver in Revit 2026. Older files need review and your explicit approval to upgrade to 2026. Revit 2027+ sources and native downgrades are excluded. An IFC/DWG export is not an equivalent older native RVT.
Can I send only PDFs or sketches?
These packages require an existing editable RVT. PDFs, screenshots and marked-up sheets explain the requested edits. Building a new model from drawings is outside this launch scope.
Are design, calculations or compliance approval included?
No. You supply the design decisions and markups. These packages provide editing support, not architectural/MEP design, engineering calculations, certified compliance, permit approval or a coordination guarantee.
Can you create families, manage complex links or make renders?
Family creation, complex links/phases, live worksharing administration and renders are outside these packages. A separate request would need assessment before ordering, without a promise that it can be accepted.
How do revisions work?
Revisions refine the agreed brief. New instructions, extra sheets or edits and changed design requirements are additional scope. Errors against the agreed brief will be corrected. All package limits apply together.


