Browse categories
Explore
Fiverr Pro
English
$
USD


deck plan design, porch plan drawing, elevation plan, site plan drawing, plot plan design, architectural plans, permit drawings, deck layout plan, porch design plan, house elevation plan, property site plan, plot layout drawing, CAD plan redraw, construction drawings
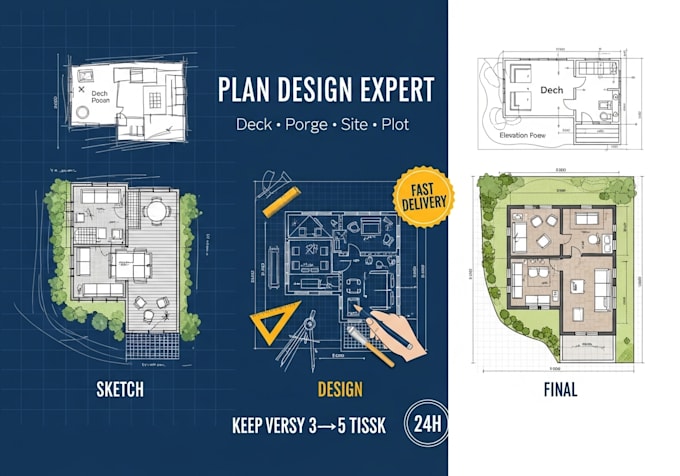
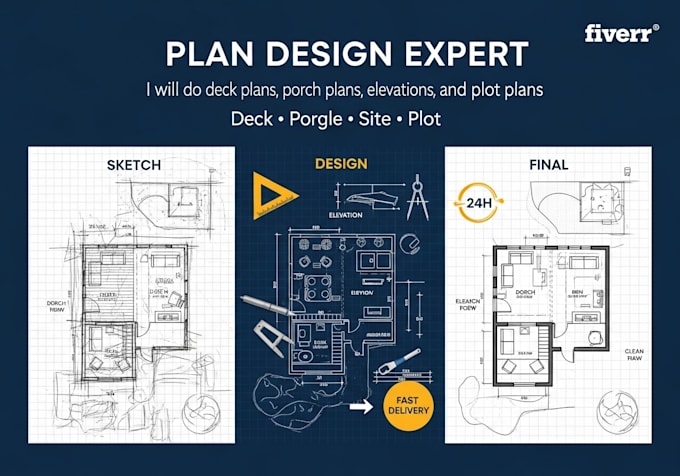
I will professionally create or redraw deck plans, porch plans, elevation drawings, site plans, and plot plans for permits, construction, and real estate use. Whether you have a sketch, PDF, or idea, I turn it into clean, accurate, and professional plans ready for presentation or approval.
Perfect for homeowners, contractors, real estate agents, and developers who need clear and reliable drawings fast.
What I offer:
I focus on accuracy, clarity, and fast turnaround to help you get approvals and impress clients.
Fiverr does not screen freelancers in this category. Please verify qualifications and discuss requirements with the freelancer before ordering, including any preferences regarding the use of AI tools.
Bringing Your Architectural Vision to Life with Precision and Style
Languages
Are these plans permit-ready?
Yes, I provide clean, professional drawings suitable for submission.
What do you need to start?
Sketch, PDF, image, or clear requirements with dimensions.
Can you deliver urgently?
Yes, fast delivery options are available.
Do you include dimensions and labels?
Yes, in Standard and Premium packages.