Browse categories
Explore
Fiverr Pro
English
$
USD



HELLO AND WELCOME!!!
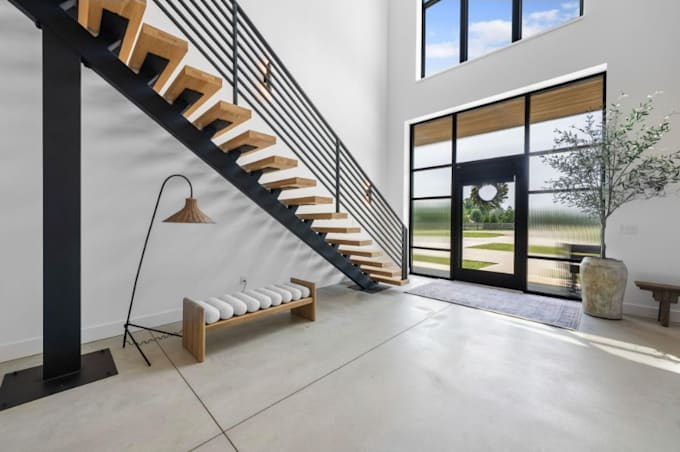
Are you looking for a modern staircase concept with realistic 3D visualization for your home, renovation, or architectural project?
I will create a detailed 3D staircase model and realistic interior rendering to help you visualize your ideas before construction or remodeling.
WHAT I OFFER:
WHY WORK WITH ME?
I focus on visual clarity, thoughtful detailing, and a professional presentation that helps you explore your preferred staircase style and materials.
PLEASE NOTE: This service focuses on 3D modeling and visualization. Construction drawings, structural calculations, and permit-ready documents are not included unless specifically agreed upon.
Message me before ordering to discuss your project and if your project has special requirements so we can agree on the scope and deliverables.
Fiverr does not screen freelancers in this category. Please verify qualifications and discuss requirements with the freelancer before ordering, including any preferences regarding the use of AI tools.
Interior design, architectural drafting, and 3D visualization
Languages
Can you create a staircase from my floor plan?
Yes. Please provide your floor plan, available measurements, and reference images. I can use these to develop the agreed 3D visualization scope.
Can you model floating, spiral, L-shaped, and U-shaped staircases?
Yes, depending on the staircase complexity and the information supplied. Please share your preferred style before ordering.
Can you match my existing interior?
Yes. Provide interior photos, measurements, and your preferred materials, colors, and finishes so the visualization can match the space as closely as possible.
What files will I receive?
Rendered images in JPG or PNG format are included according to the selected package. Editable 3D source files are included only when specified in the package or agreed beforehand.
Can you provide construction drawings?
This gig focuses on 3D modeling and rendering. Technical drawings can be discussed separately if they are within my capabilities. Structural calculations and code approval are not included.
What if I don't have a complete floor plan?
You can send sketches, photographs, approximate measurements, or reference images. I will review the available information and confirm whether it is sufficient before starting.