Browse categories
Explore
Fiverr Pro
English
$
USD



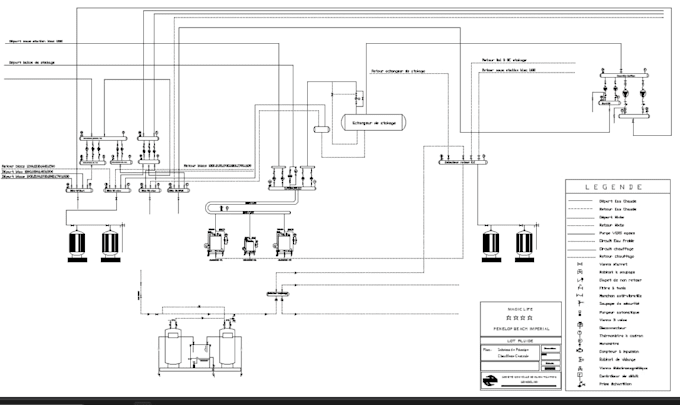
Need a precise piping layout or process piping design? I specialize in creating detailed piping isometric drawings and pipe routing plans for industrial and residential systems. Using AutoCAD and 3D modeling, I provide clash-free designs that streamline your construction process.
What I Offer:
I transform your PDF to CAD or hand sketches into professional construction drawings. My designs follow global standards for piping engineering to ensure safety and efficiency.
Fast delivery, clear communication, and technical accuracy are my priorities. From chilled water piping to industrial gas lines, I provide the shop drawings you need to start building immediately. Order now for expert results!
Please inform the freelancer of any preferences or concerns regarding the use of AI tools in the completion and/or delivery of your order.
Senior Architectural Partner Lead, Strategic Project Reviews and Expert Guidance
Languages