Browse categories
Explore
Fiverr Pro
English
$
USD
Expert in Architectural Design, 3D Modelling, Space planning, Floor Plans
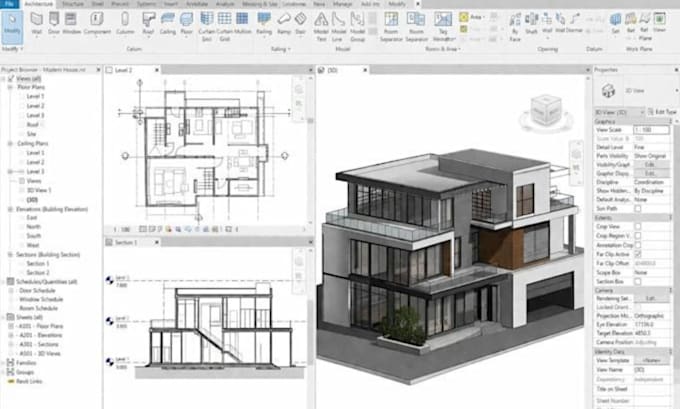
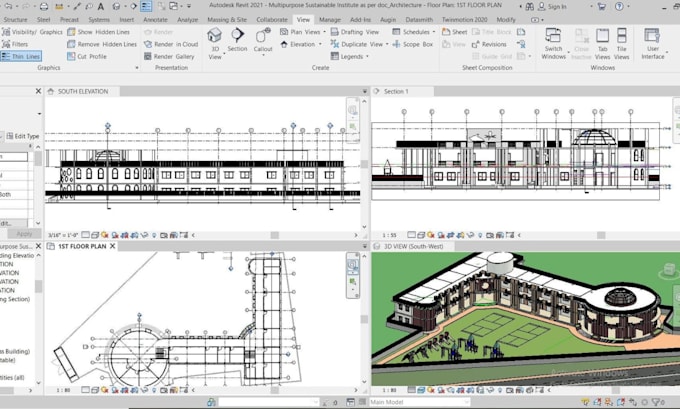
Are you looking for a professional Revit BIM model for your architectural, structural, or MEP project?
I provide accurate and detailed BIM modeling in Autodesk Revit from AutoCAD DWG files, PDFs, floor plans, sketches, point clouds, and existing architectural drawings.
MY SERVICES:
SOFTWARE:
Revit | AutoCAD | Navisworks | SketchUp | Lumion
WHY CHOOSE ME?
Please contact me before ordering so I can review your drawings, required LOD, project size, and BIM requirements.
Project scale:
Building complex
Building type:
Residential
•
Commercial
•
Office & workspace
Material speciality:
Concrete
•
Steel
Please inform the freelancer of any preferences or concerns regarding the use of AI tools in the completion and/or delivery of your order.
What files do you need to start my Revit BIM model?
Send your AutoCAD DWG, PDF, floor plans, elevations, sections, sketches, point cloud, or other available project information.
Can you convert AutoCAD or PDF drawings into Revit BIM?
Yes. I can convert 2D CAD drawings, PDFs, floor plans, and architectural drawings into detailed Revit BIM models.
What BIM services do you provide?
I provide architectural BIM modeling, Revit modeling, structural/MEP modeling, BIM documentation, Revit families and coordination.
What Level of Development (LOD) can you provide?
LOD depends on your project requirements. Contact me with the required model detail and deliverables before ordering.
Will I receive the editable Revit source file?
Yes, the RVT source file can be included depending on the selected package and agreed project scope.