Browse categories
Explore
Fiverr Pro
English
$
USD



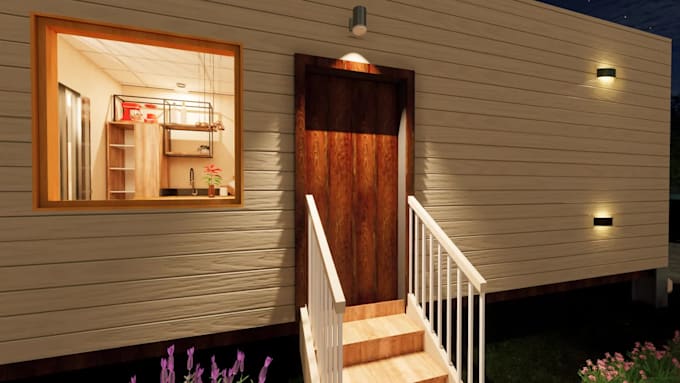
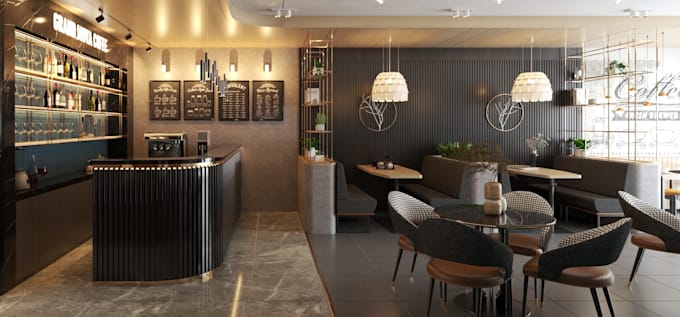
Hello Future Homemakers, I hope you doing well, Want to see how your house will look like before you go for Construction, Well you are at a right place. Your Vision and my expertise will bring the best outcome for your dream house. I Will use Revit for Drafting Floor plan, Family Creation of Furniture, Material Selection, and Enscape 3D/V-ray for Photo-realistic Renderings. I have Designed a Duplex and Single-story home in California USA and Columbia respectively along with multiple projects in Pakistan.
Fiverr does not screen freelancers in this category. Please verify qualifications and discuss requirements with the freelancer before ordering, including any preferences regarding the use of AI tools.
Architectural Design, Permits, Drafting, CAD, Revit, 3D Render
Languages