Browse categories
Explore
Fiverr Pro
English
$
USD



Welcome!
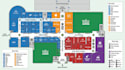
I create professional shopping mall, retail directory and visitor navigation maps that make large commercial spaces easier to understand and navigate.
I can turn your floor plans, architectural drawings, existing maps, sketches, or reference images into a clear and visually organized map showing stores, entrances, corridors, parking areas, facilities, landmarks, and important visitor destinations.
My maps can include:
I focus on clear organization, readable information, consistent visual elements and an attractive professional presentation suitable for mall directories, digital displays, visitor guides, websites, brochures, signage and promotional materials.
Please provide your floor plan, existing map, reference images, store information, required dimensions and preferred output format before ordering.
Please inform the freelancer of any preferences or concerns regarding the use of AI tools in the completion and/or delivery of your order.
Turning Complex Spaces Into Clear, Professional Maps
Languages
Can you create a shopping mall directory map?
Yes. I can create organized retail directory maps showing stores, facilities, entrances, corridors, parking and other important visitor destinations.
Can you work from a floor plan?
Yes. You can provide a PDF, CAD drawing, image, architectural plan, sketch or existing map as your reference.
Can you show individual stores?
Yes. Individual stores, retail units, restaurants, entertainment areas and other destinations can be included.
Can you create a store locator map?
Yes. I can organize store locations into a clear visual locator or directory map.
Can you include parking and entrances?
Yes. Parking areas, entrances, exits, drop-off zones and other access points can be incorporated.
Can you create maps for multiple floors?
Yes. Multiple floors can be handled as separate maps or organized as part of a larger mall directory project.
Can you include elevators and escalators?
Yes. Elevators, escalators, stairs, corridors and other circulation elements can be represented using appropriate map symbols.


