Browse categories
Explore
Fiverr Pro
English
$
USD
Building Architectural, Civil and Structural Design For Permit
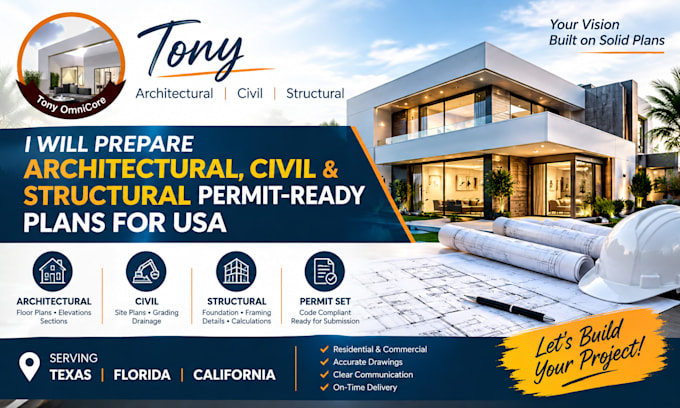
I WILL PREPARE ARCHITECTURAL, CIVIL AND STRUCTURAL PERMIT READY PLANS FOR USA LOCATIONS
Need a clear architectural, civil and structural drawings for your building project?
I can turn your sketches, existing plans, PDFs, surveys, measurements, or project brief into coordinated drawings and documentation for residential and commercial projects.
Services can include:
I support projects in Texas, Florida, California &Other US locations, with the scope tailored to the project and applicable requirements.
I focus on accurate work, clear presentation and practical communication.
Please send your available drawings, dimensions, site information and project requirements before ordering so I can confirm the scope, deliverables and timeline.
SEND YOUR PROJECT DETAILS FOR PERMIT PLANS!!


Project scale:
Building
Building type:
Residential
•
Commercial
Material speciality:
Concrete
•
Steel
Please inform the freelancer of any preferences or concerns regarding the use of AI tools in the completion and/or delivery of your order.
Can you handle architectural, civil and structural drawings in one project?
Yes. I can coordinate the architectural, civil and structural scope as agreed for your project.
Do you work on projects in Texas, Florida and California?
Yes. I support projects in all three states, with the scope prepared according to the project information and applicable requirements.
What do you need from me to start?
Please provide your existing drawings, sketches, dimensions, survey/site information, project location, scope of work and any permit requirements you have received.
Can you work from a sketch or PDF?
Yes. I can work from sketches, PDFs, existing plans, measurements and other available project information.
Can you revise drawings after city comments?
Yes. Permit revisions and correction updates can be included depending on the scope. Major changes may require a custom offer.
Can I order a complete permit package?
Yes. Larger architectural, civil and structural packages can be prepared a custom offer depending on project scope.
Should I Order You Direct?
No, Send ME A Message Before You Order