Browse categories
Explore
Fiverr Pro
English
$
USD

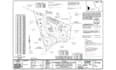
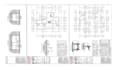
Worried your Missouri or Kansas building permit could be delayed because your structural plans, site details, or engineering drawings don't meet local requirements? Don't risk costly revisions, rejected submissions, or construction delays caused by incomplete documentation.
I prepare civil & structural engineering permit drawings for projects in Missouri & Kansas, tailored to local city requirements & project conditions.
My services:
I serve Kansas City, St. Louis, Wichita, Topeka & surrounding jurisdictions, helping homeowners, contractors, builders, architects & property owners organize the documentation needed for their projects.
Need Missouri structural permit, Kansas compliance drawings, civil engineering plans, structural drawings/MEP documentation? I can help.
Send your project location, existing plans, dimensions, site information & city requirements before ordering so I can confirm the scope & required drawings.
Fiverr does not screen freelancers in this category. Please verify qualifications and discuss requirements with the freelancer before ordering, including any preferences regarding the use of AI tools.
Permit and Construction Drawings for Residential and Commercial Projects
Languages
Do you provide Missouri and Kansas permit drawings?
Yes. I prepare civil and structural permit drawings for projects throughout Missouri and Kansas, based on local project requirements.
What types of structural drawings can you prepare?
I can prepare foundation plans, framing plans, roof framing, structural details, and other structural drawings required for the project scope.
Can you prepare civil engineering and site plans?
Yes. Civil drawings can include site plans, building layouts, construction details, and other permit documentation based on the available project information.
Do you provide MEP drawings for permit projects?
Yes. MEP drawings and design coordination can be included when required for the project and agreed scope.
Can you handle expansive soil and tornado wind load considerations?
Yes. Project-specific foundation and structural considerations such as expansive soils and tornado/wind exposure can be addressed where applicable.
Can you revise drawings after city permit comments?
Yes. I can update permit drawings based on plan-review comments, correction notices, or requested changes within the agreed project scope.
What do you need to start my Missouri or Kansas project?
Please provide the project location, existing plans, dimensions, site information, sketches or CAD/PDF files, and any city permit requirements or review comments.
Can you guarantee city permit approval?
No. Permit approval is determined by the applicable city or authority. I can prepare and revise drawings based on the provided requirements and project scope.


