Browse categories
Explore
Fiverr Pro
English
$
USD

Top Rated
 People keep coming back! This seller has many repeat buyers.


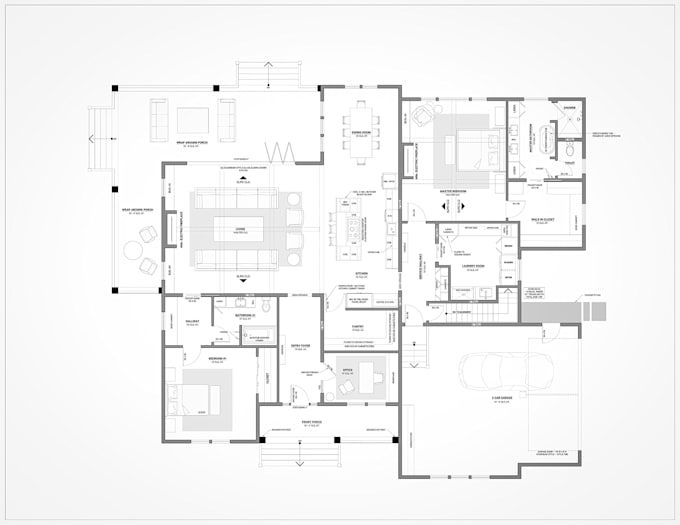
A floor plan is where every decision about your home begins. I design custom residential floor plans from scratch, space planning, layout, flow, and scale fully resolved before anything gets built.
Every plan includes: furniture layout to define how each space actually works, room names and dimensions, door and window sizes, a full area calculation, heated and unheated, and a lot footprint verification to confirm your home fits within your lot's setback requirements.
What's not included: site plan, exterior elevations, facade design, 3D modeling, or a complete architectural set. If your project needs any of those, send a message, we offer them as separate services and can put together the right scope for you.
Projects over 2,500 sq ft go as a custom offer.
Fiverr does not screen freelancers in this category. Please verify qualifications and discuss requirements with the freelancer before ordering, including any preferences regarding the use of AI tools.
Residential Architectural Design
Top Rated
Languages

Fiverr
Internet Software & Services
What exactly is included in the floor plan?
Every package includes a fully designed floor plan from scratch, furniture layout, room names, door and window dimensions, and a complete area calculation with heated and unheated square footage. All packages also include a lot footprint verification and the DWG source file.
What is a lot footprint verification?
It's a basic check to confirm that your home's footprint fits within your lot's setback requirements. It's not a full site plan, no driveway, landscaping, or utilities. Just confirmation that the project makes sense on your specific lot before you move forward.
What's not included in this gig?
Site plan, exterior elevations, facade design, 3D modeling, and a complete architectural set are not included. These are available as separate services, send a message and we'll figure out what your project needs.
Can I get a 3D model with my floor plans?
3D modeling is not part of this gig but is available as a separate service. Send a message before ordering and we can discuss it based on your project.
My project is larger than 2,500 sq ft. Can you still help?
Yes. Projects over 2,500 sq ft go as a custom offer. Send a message with your project details and I'll put together the right proposal for you.