Browse categories
Explore
Fiverr Pro
English
$
USD

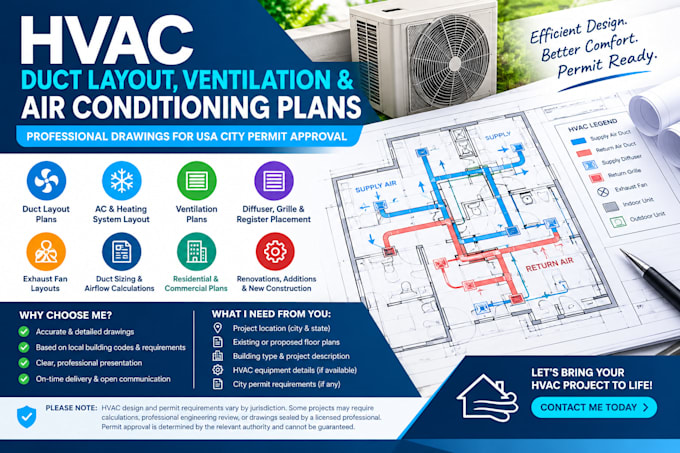
Professional HVAC Duct Layout, Ventilation & Air Conditioning Plans
Are you looking for professional HVAC duct layout, ventilation, and air conditioning plans for your residential or commercial project in the USA? I can help you prepare clear, detailed, and professionally presented HVAC drawings to support your construction, renovation, and city permit application needs.
Whether you are working on a new building, home renovation, room addition, ADU, detached garage, or commercial property, I will help you develop HVAC plans based on your project requirements and applicable local building codes.
My HVAC Design Services Include:
Fiverr does not screen freelancers in this category. Please verify qualifications and discuss requirements with the freelancer before ordering, including any preferences regarding the use of AI tools.
Business Consultant
Languages
