Browse categories
Explore
Fiverr Pro
English
$
USD

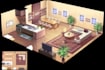
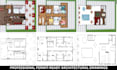
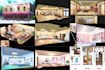
Need building permit-ready drawings, a 2D floor plan, architectural plans, or a permit-ready site plan for your residential or commercial project?
I can create accurate, professional drawings tailored to your project requirements and local submission needs.
My services include 2D floor plan drawings, architectural floor plans, house plans, building plans, AutoCAD drafting, CAD drawings, site plans, plot plans, permit drawings, permit-ready plans, building permit plans, construction drawings, and technical drawings.
I can also help with existing and proposed floor plans, dimensioned floor plans, elevations, sections, roof plans, site layouts, construction documents, residential permit plans, commercial permit plans, and complete permit drawing sets.
Whether you have a hand sketch, PDF, image, or existing CAD file, I can convert and develop it into a clean, organized architectural drawing package.
I focus on accurate dimensions, clear layouts, professional drafting, and properly organized documentation for your project.
Please contact me before ordering so I can review your requirements and confirm the scope.
Fiverr does not screen freelancers in this category. Please verify qualifications and discuss requirements with the freelancer before ordering, including any preferences regarding the use of AI tools.
Architectural Specialist
Languages


