Browse categories
Explore
Fiverr Pro
English
$
USD



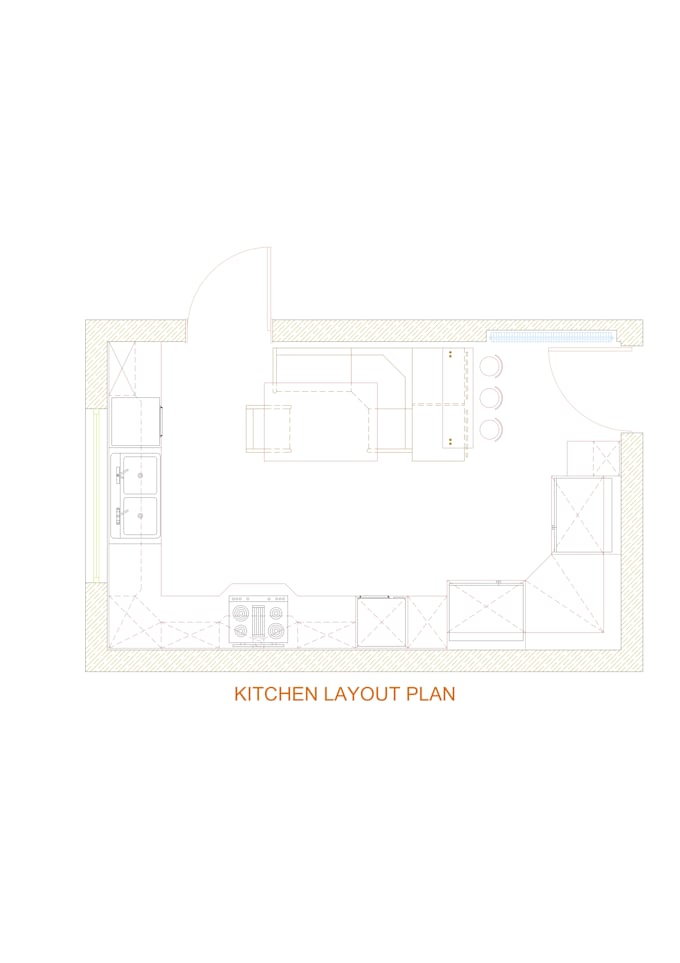
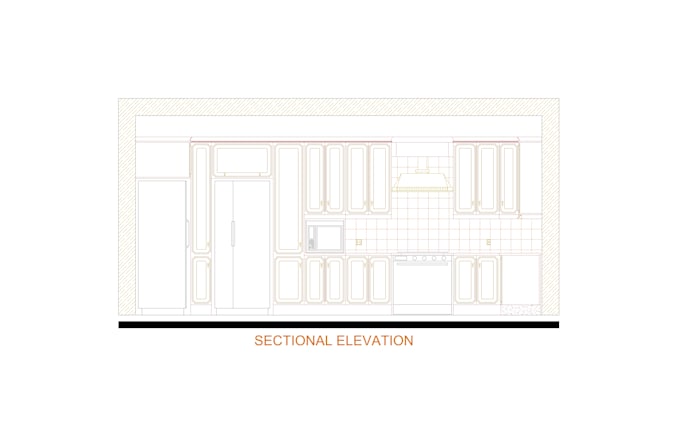
I offer professional kitchen design drawings including layout plans, elevations, and sections. My goal is to deliver functional and visually appealing kitchen designs with accurate detailing, suitable for residential or small commercial projects. Whether you need a simple layout or a complete drawing set, I provide precise, presentation-ready results tailored to your needs.
Fiverr does not screen freelancers in this category. Please verify qualifications and discuss requirements with the freelancer before ordering, including any preferences regarding the use of AI tools.
Architect
Languages
What do you need from me to get started?
You can provide your kitchen dimensions (length, width, and height), preferred layout style, reference images (if any), and details about appliances, materials, or finishes you’d like to include. A simple sketch or floor plan is also helpful.
Can you work with my existing kitchen layout?
Yes, absolutely! I can redesign or improve your existing layout by making it more functional and visually appealing while maintaining your desired style and requirements.
What format will I receive my final drawings in?
You will receive your drawings in PDF and JPG formats. If requested, I can also provide the source file (DWG) for further editing.
Can you design both modern and traditional kitchen styles?
Yes, I design kitchens in modern, minimal, classic, or custom styles, depending on your preferences. I’ll make sure the design complements your home’s overall interior theme.
What if I need a kitchen larger than your listed project size?
No problem! Please message me before placing your order. I’ll review your project details and send you a custom offer based on your specific requirements and size.
Do you include 3D views or renderings?
This gig focuses on 2D layout plans, elevations, and sections, but I can provide 3D views or realistic renderings as an additional service upon request.
How many revisions do I get?
Each package includes a set number of revisions (Basic: 1, Standard: 2, Premium: 3). Additional revisions can be provided for a small extra fee if needed.