Browse categories
Explore
Fiverr Pro
English
$
USD

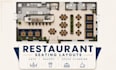
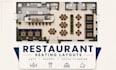
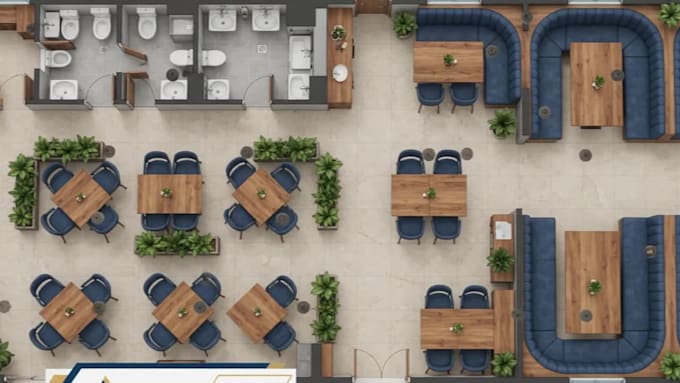
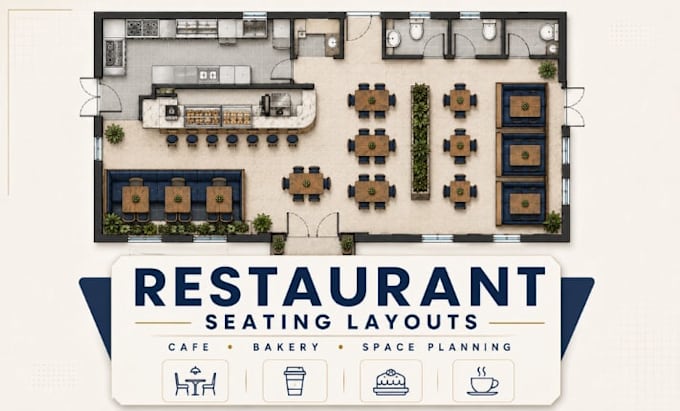
Turn your restaurant, café, or bakery footprint into a clear seating plan built around flow, capacity, and practical use.
I create restaurant seating layouts, café and bakery floor plans, and space-planning concepts for food-service, hospitality, takeaway, dessert, coffee-shop, and similar commercial spaces.
Your layout is planned around table placement, seating mix, guest and staff circulation, entrances, counters, fixed elements, and efficient use of available space.
Depending on your package/information: you can receive a scaled 2D layout showing walls, key dimensions, furniture/seating placement, circulation paths, and planning notes in an agreed file format.
This service helps you compare options, communicate your idea, and make better use of the floor area before committing to furniture or further technical design.
Conceptual space planning only; permit, engineering, MEP, kitchen compliance, and licensed architectural services are not included (CONTACT ME)
Message me before ordering so I can confirm your floor area, input files, intended use, and the right package.
I'M ONLINE AND I LOOK FORWARD LEARNING MORE ABOUT YOUR PROJECT!!!!
Fiverr does not screen freelancers in this category. Please verify qualifications and discuss requirements with the freelancer before ordering, including any preferences regarding the use of AI tools.
Functional Floor Plans and Furniture Layouts for Commercial Spaces
Languages
How do I get a custom quote?
Send your available plan or sketch, dimensions, floor area, seating goals, required deliverables, and deadline. I will review the scope and provide a suitable custom offer.
What information do you need to begin?
I need the space dimensions and locations of doors, windows, columns, counters, kitchen areas, toilets, entrances, and other fixed elements. Please also share your preferred seating capacity and furniture types.
Can you work from a hand-drawn sketch?
Yes. The sketch must be clear, measured, and show the complete space. If important dimensions are missing, I will ask for clarification before preparing the offer.
Do you plan restaurants, cafés, and bakeries of any size?
Yes. I can review small, large, unusually shaped, or multi-area food-service spaces. Project size, complexity, and required detail will determine the custom scope, price, and delivery time.
Will the layout include tables, chairs, booths, or counter seating?
Yes. The agreed layout can show relevant seating and furniture placement, including tables, chairs, booths, banquettes, communal tables, and counter seating.
Will you maximize my seating capacity?
I will aim for a practical seating arrangement while considering guest movement, staff circulation, service areas, entrances, counters, and fixed elements. Final capacity depends on the space and applicable requirements.
Are revisions included in the custom offer?
Your custom offer will clearly state the included revision count. Revisions cover reasonable adjustments within the agreed brief; a new footprint, measurements, or layout direction may require an updated quote.
Which file formats will I receive?
The file formats will be confirmed in your custom offer. PDF and PNG can be provided when appropriate. Request editable or additional formats before accepting the offer.