Browse categories
Explore
Fiverr Pro
English
$
USD


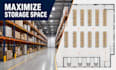

Need a warehouse layout that improves storage capacity, aisle organization and material flow?
I create custom warehouse racking, storage optimization and 2D floor-plan solutions based on your actual space and operational requirements.
Every warehouse is different, so the scope, price and delivery time are tailored to your project. This service is suitable for warehouse operators, 3PLs, manufacturers, distributors, e-commerce businesses and companies opening, expanding or reorganizing a facility.
Depending on your needs, your layout may include:
Send your warehouse dimensions, fixed features, storage requirements, handling equipment and operational priorities. A quick 5-minute chat will help me understand exactly what you need and prepare the right scope, price and turnaround time.
Message me for a custom quote before placing your order.
I'M ONLINE NOW!!
Fiverr does not screen freelancers in this category. Please verify qualifications and discuss requirements with the freelancer before ordering, including any preferences regarding the use of AI tools.
Functional Floor Plans and Furniture Layouts for Commercial Spaces
Languages
What do you need from me to prepare a custom quote?
Please send your warehouse dimensions or existing floor plan, fixed features, storage requirements, preferred racking type, handling equipment and operational goals. Photos and sketches are also helpful.
Why should I contact you before placing an order?
Every warehouse differs in size, complexity and required deliverables. A short discussion allows me to confirm the scope, price and delivery time before you order.
Can you redesign an existing warehouse?
Yes. I can review your current arrangement and propose a clearer racking, aisle, zoning and material-flow layout based on the information you provide.
Can you plan a new or empty warehouse?
Yes. I can develop a layout for a new facility using its dimensions, access points, structural features, storage targets and planned operations.
Which file formats will I receive?
The standard deliverables are print-ready PDF and high-resolution JPG files. Please mention any additional format you require before the quote is prepared.
How long will the project take?
Turnaround depends on the warehouse size, available information, number of concepts and drawing detail required. I will confirm the delivery time before sending your custom offer.
Do you provide custom offers for large or complex warehouses
Yes. Large facilities, multiple operating zones, cold storage, unusual racking, automation or multi-level layouts can be reviewed and quoted individually. Send the available project information to get started.


