Browse categories
Explore
Fiverr Pro
English
$
USD


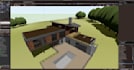
Need accurate and professional architectural drawings for your residential or commercial project?
I will create detailed 2D and 3D architectural drawings using Vectorworks, Revit, and AutoCAD. Whether you need plans for a new construction project, renovation, remodeling, or presentation, I can help turn your ideas, sketches, or existing drawings into clear and professional architectural documents.
My services include:
2D floor plans and architectural layouts
3D architectural models
Elevations and sections
Site plans
Roof plans
Detailed construction drawings
Residential and commercial drafting
Revit BIM modeling
AutoCAD drafting
Vectorworks architectural drawings
PDF, DWG, RVT, and other requested formats
I focus on accuracy, clean drafting, proper dimensions, and professional presentation.
Send me your sketches, measurements, PDF, images, or project requirements, and I will create the drawings according to your specifications.
Please contact me before ordering so we can discuss your project requirements and make sure the package is suitable for your needs.
Fiverr does not screen freelancers in this category. Please verify qualifications and discuss requirements with the freelancer before ordering, including any preferences regarding the use of AI tools.
Architect
Languages


