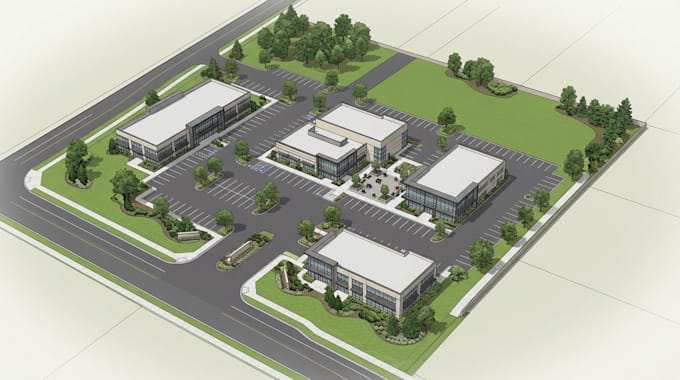
I will create a sketchup 3d site plan, map, or masterplan

T
torewq
T
torewq
McCarthy. T

About this gig

I will create a clean and detailed SketchUp 3D site plan, property layout, masterplan, or architectural map based on your drawings, sketches, survey, PDF, CAD file, image, or project requirements.

I can help visualize:

  • Residential developments
  • Commercial properties
  • Real estate projects
  • Subdivision layouts
  • Campgrounds and resorts
  • Parks and recreational areas
  • Landscape layouts
  • Property/site layouts
  • Architectural masterplans
  • Development concepts
  • Roads, parking and pathways
  • Buildings, trees and outdoor features

What I can provide

  • Accurate and organized SketchUp modeling
  • Buildings and site elements
  • Roads, driveways and pathways
  • Parking areas
  • Landscaping and outdoor features
  • Property boundaries
  • Terrain representation when required
  • Clean 3D presentation
  • High quality rendered views when included in the package

I can work from an existing plan or develop the layout from your provided project information.

Service verification and delivery style preference

Fiverr does not screen freelancers in this category. Please verify qualifications and discuss requirements with the freelancer before ordering, including any preferences regarding the use of AI tools.

Get to know McCarthy. T

McCarthy. T

SketchUp Map, 3D Site Plan Designer

  • FromUnited States
  • Member sinceAug 2026
  • Languages

    English
Hi, I'm McCarthy a SketchUp designer specializing in creating clean, realistic, and professional 3D maps, site plans, masterplans, and architectural layouts. I can transform sketches, PDFs, surveys, images, CAD drawings, or simple ideas into organized SketchUp designs that clearly communicate your project. My services include 3D site plans, property layouts, residential developments, commercial layouts, campground maps, subdivision concepts, landscape layouts, masterplans, and architectural visualization.