Browse categories
English
$
USD
Connect to your AI

Welcome!
Planning a home renovation or extension but struggling with outdated floor plans or missing drawings?
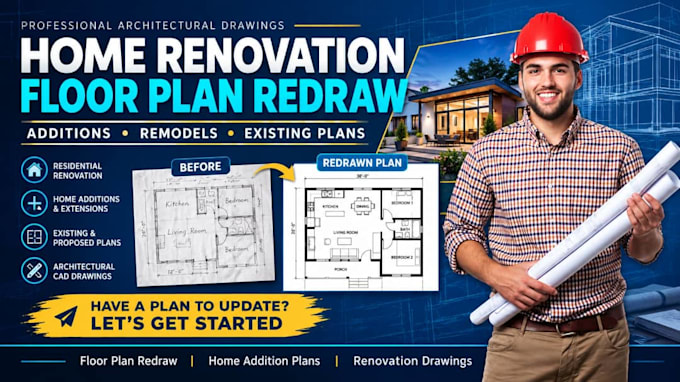
I will turn your existing plans, sketches or ideas into clear architectural drawings tailored to your project.
MY SERVICES:
* Existing floor plan redraws from PDFs, sketches or images
* Residential renovation and remodeling plans
* Home additions and room extensions
* Existing and proposed floor plans
* Architectural CAD drafting and dimensioned drawings
WHY CHOOSE ME?
Get organized drawings, clear communication, attention to detail and revisions within the agreed scope. Whether updating a property, adding space or planning a remodel, Ill help you move forward with confidence.
Residential renovation drawings home addition plans floor plan redraw architectural drafting remodeling plans AutoCAD drawings.
READY TO MOVE FORWARD?
Have a renovation deadline, contractor waiting or outdated plan holding you back? Send your drawings, measurements and project requirements today.
Message me before ordering for a tailored package and clear scope Lets get your project moving!
Contact me now!
Fiverr does not screen freelancers in this category. Please verify qualifications and discuss requirements with the freelancer before ordering, including any preferences regarding the use of AI tools.
professional HVAC MEP Designer
Languages
Can you redraw my existing floor plan from a PDF, sketch or image?
Yes! Send your existing plan, sketch, PDF or clear image. I'll review the available information and redraw it into a clean, organized architectural floor plan. Please provide measurements whenever possible for better accuracy.
Do you design home renovation and addition plans?
Yes! I work on residential renovation layouts, room additions, extensions and floor plan updates. Share your existing layout and proposed changes so I can recommend the right package for your project.
What files will I receive?
Depending on your selected package, deliverables may include PDF drawings and editable DWG files. Please confirm your required file formats before ordering to ensure your package covers your needs.
What information do you need to start my project?
Please provide your existing floor plan, property measurements, preferred layout changes, project location and any reference images. The more information you share, the easier it is to define the scope and deliverables.
Can you accommodate urgent renovation or extension projects?
I can consider urgent requests depending on the project size, complexity and my availability. Message me before ordering with your deadline and requirements so we can confirm a realistic delivery schedule.
Can you prepare drawings for building permit submission?
I can discuss architectural drafting requirements for your project. Permit requirements vary by location, and approval is not guaranteed. Please share the project location and required documents so we can clarify the scope and any professional authorization requirements.