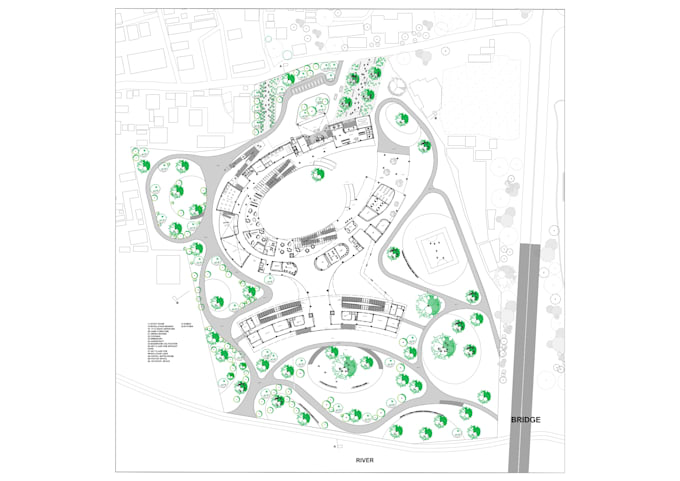
I will draw architectural drawing in autocad

T
touhida_arch
T
touhida_arch
Touhidaferdous

About this gig

I Provide professional architectural drawings. I can create clear and detailed floor plan for houses,apartments, offices, commercial buildings, and market based on yours sketches, pdfs ,images or dimensions.

My services include

  1. House floor plan
  2. Apartment floor plan
  3. Office Layout
  4. Market/Commercial floor plan
  5. landscape drawings


I focus on delivering a well organized drawings with attention to details and on time delivery.

Feel free to contact me before placing your order to discuss your project. I look forward to working with you.

Service verification and delivery style preference

Fiverr does not screen freelancers in this category. Please verify qualifications and discuss requirements with the freelancer before ordering, including any preferences regarding the use of AI tools.

Get to know Touhidaferdous

Touhidaferdous
  • FromBangladesh
  • Member sinceDec 2025
  • Languages

    Bengali, English
I am Touhida Ferdous & I am an Architect. My working site Is architectural design &drawing ,masterplan, section, elevation, details, Plumbing Drawing, conceptual Drawing, Layout Drawing. I have work on various small residence building ,office building, Resort, Park etc. I also prepare clean and well-organized documents, reports, and presentations using Word, Excel, and PowerPoint. My expertise includes architectural drafting, working drawings, pdf to CAD conversion, plan correction. I focus on accuracy, clarity and timely delivery to ensure every client receives high quality and results .

Related tags