Browse categories
Explore
Fiverr Pro
English
$
USD
Fire Evacuation Plans Emergency Exit Maps Fire Safety Drawings
Need a professional fire safety plan or emergency safety drawing for your building?
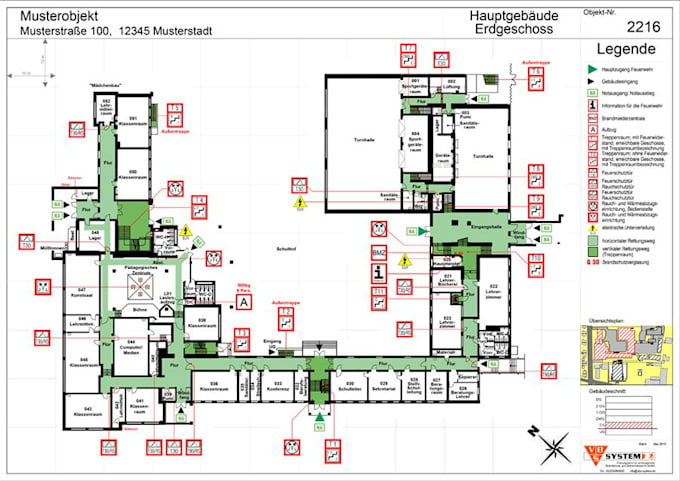
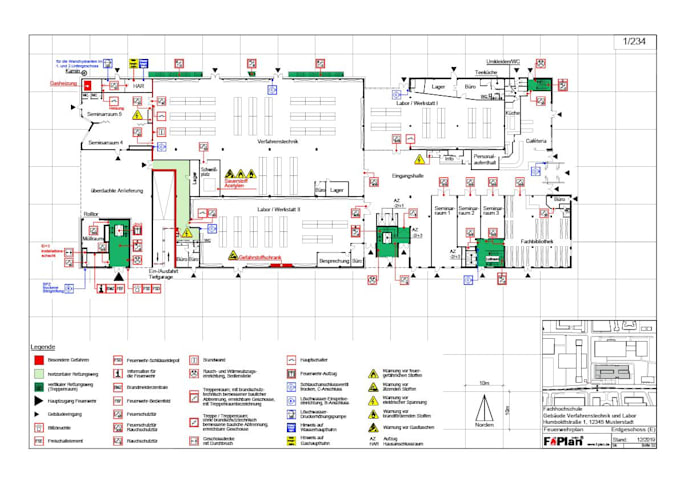
I will create a clear, organized Fire Safety Plan, Fire Safety Diagram or Emergency Evacuation Drawing based on your supplied floor plan and requirements.
I can prepare safety drawings for offices, schools, hotels, apartments, warehouses, shops and other commercial or residential facilities.
WHAT I OFFER
WHY CHOOSE ME?
Please provide your floor plan, required safety information and preferred standard before ordering. I look forward to helping you create a clear, professional fire safety drawing for your facility.


_hszto0.jpg)
Please inform the freelancer of any preferences or concerns regarding the use of AI tools in the completion and/or delivery of your order.
What information do you need to create a fire safety plan?
Please provide your floor plan, building type, known emergency exits, fire equipment locations, required symbols and any applicable safety requirements.
Can you work from an existing PDF or image?
Yes. I can use PDF plans, AutoCAD drawings, images, sketches or existing safety drawings as the starting point.
Can you follow NFPA or other standards?
I can prepare drawings against the standard and requirements you specify. Final acceptance depends on the applicable authority and project requirements.
Can you update an existing fire safety drawing?
Yes. Send the existing drawing and a clear list of the changes required.