Browse categories
Explore
Fiverr Pro
English
$
USD


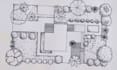
Need a professional 2D landscape site plan for your garden, backyard, front yard, or commercial property? I provide accurate drawings that help homeowners, architects, contractors, and developers plan outdoor projects with confidence and clarity.
My services include landscape site plans, planting plans, garden layouts, backyard and front yard layouts, master plans, property maps, plot plans, hardscape layouts, patio layouts, pool layouts, and landscape architecture drawings. Every project is tailored to your property's dimensions, style, and functional requirements while maintaining a clean, organized, and construction-ready layout.
You'll receive clear drawings that identify planting areas, walkways, patios, driveways, lawns, trees, shrubs, irrigation zones, and other key outdoor features. Files are delivered in high-quality PDF and JPG formats, making them ideal for presentations, contractor use, client reviews, or permit submissions. I focus on accuracy, attention to detail, fast delivery, and responsive communication to ensure a smooth experience from start to finish. Feel free to contact me before placing your order so we can discuss your project requirements and choose
Please inform the freelancer of any preferences or concerns regarding the use of AI tools in the completion and/or delivery of your order.
Custom Landscape Plans for Homes and Commercial Projects
Languages
What do you need to start my project?
Please provide your site dimensions, survey, property photos, sketches, CAD files (if available), or a Google Maps screenshot, along with any inspiration images.
Can you work from a hand sketch or PDF?
Yes. I can create accurate 2D plans from hand sketches, PDFs, site surveys, DWG files, or reference images.
What will I receive with my order?
You'll receive professional PDF and JPG drawings showing site layout, planting areas, walkways, patios, lawns, and other requested outdoor features.
Can these plans be used for permits or contractors?
Yes. The drawings are organized and suitable for presentations, contractor reference, and many planning applications. If your local authority has specific requirements, let me know before I begin.
Do you include planting and irrigation layouts?
Yes. Planting plans are included in the Standard and Premium packages, and irrigation zones or sprinkler layouts can be added upon request.
