Browse categories
Explore
Fiverr Pro
English
$
USD

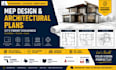
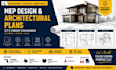
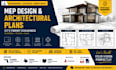
Hello, welcome to my Gig
Transform your construction ideas into professionally prepared permit-ready drawings and plans tailored to your project requirements. I specialize in creating high-quality MEP drawings, architectural plans, AutoCAD drafting, permit sets, and city approval documents for residential and commercial projects
My services include architectural floor plans, HVAC layouts, electrical plans, plumbing designs, mechanical drawings, construction documents, redline revisions, permit drawing packages, and code-compliant drafting prepared according to local city requirements and standards.
Whether you are a homeowner, contractor, builder, developer, or real estate professional, I will deliver accurate, detailed, and professionally organized plans designed to support permit applications and project approvals.
What you can expect:
Please contact me before placing an order to discuss your project requirements and ensure the best solution for your needs.
Fiverr does not screen freelancers in this category. Please verify qualifications and discuss requirements with the freelancer before ordering, including any preferences regarding the use of AI tools.
civil and structural engineer
Languages
What services do you provide?
I provide MEP drawings, architectural plans, AutoCAD drafting, permit drawings, construction documents, and city permit sets for residential and commercial projects.
Do you prepare drawings for Florida, Texas, and Ohio permits?
Yes, I create permit-ready drawing packages tailored to the requirements and standards of Florida, Texas, and Ohio.
What information do you need to get started?
I need your project details, site address, sketches or existing plans, dimensions, reference files, and permit requirements.
What file formats will I receive?
Deliverables are typically provided in PDF and DWG formats. Other formats can be provided upon request.
Can you revise existing drawings or make modifications?
Yes, I can update, revise, and modify existing architectural and MEP drawings based on your requirements.
Do you work on both residential and commercial projects?
Yes, I handle residential, commercial, renovation, and new construction projects of various sizes.
How long will the project take?
Delivery time depends on the complexity and scope of the project. Please contact me before ordering for an accurate timeline.
Should I contact you before placing an order?
Yes, please contact me first to discuss your project requirements and ensure the best package and delivery schedule for your needs.


