Browse categories
Explore
Fiverr Pro
English
$
USD


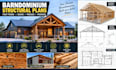
BARNDOMINIUM STRUCTURAL PLANS, POST FRAME, BEAMS, TRUSSES & FRAMING
Planning a barndominium, pole barn, or post-frame building? I provide detailed drafting services tailored to your project requirements, helping you communicate structural layouts and framing details clearly.
MY SERVICES INCLUDE:
WHAT YOU WILL RECEIVE:
WHY CHOOSE MY SERVICE?
I focus on clear documentation, accurate drafting, and practical detailing to help contractors and project teams understand component locations and coordinate construction more effectively.
LET'S DISCUSS YOUR PROJECT!
Please message me before ordering to confirm your requirements, deliverables, timeline, and pricing.
Fiverr does not screen freelancers in this category. Please verify qualifications and discuss requirements with the freelancer before ordering, including any preferences regarding the use of AI tools.
AutoCAD Drafting 2D Floor Plans and 3D Visualization
Languages
