Browse categories
Explore
Fiverr Pro
English
$
USD


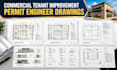
Need professional engineering drawings for a commercial tenant improvement or renovation project? I can help prepare clear, detailed, and permit ready engineering documentation tailored to your project requirements.
I provide commercial tenant improvement drawing services for office spaces, retail stores, restaurants, salons, warehouses, medical offices, and other commercial properties.
Services include:
I work from existing plans, sketches, PDFs, site measurements, architectural concepts, or other project information you provide.
Please contact me before placing an order so I can review your project scope, existing files, location, and permit requirements and confirm the appropriate drawing package.
Fiverr does not screen freelancers in this category. Please verify qualifications and discuss requirements with the freelancer before ordering, including any preferences regarding the use of AI tools.
ENGINEER
Languages
