Browse categories
Explore
Fiverr Pro
English
$
USD



Welcome to Trazo Umbral!
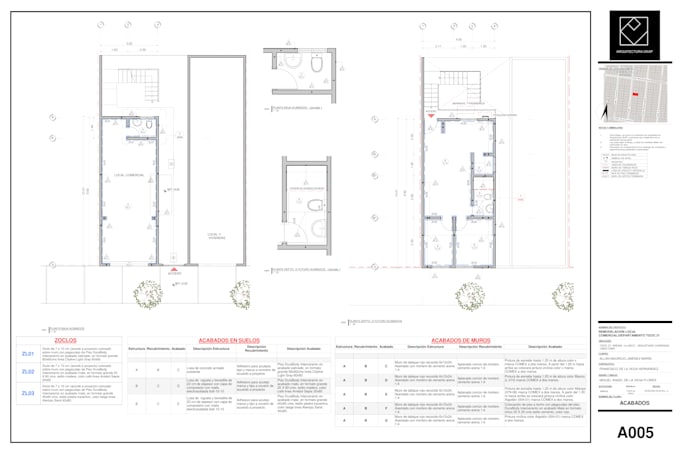
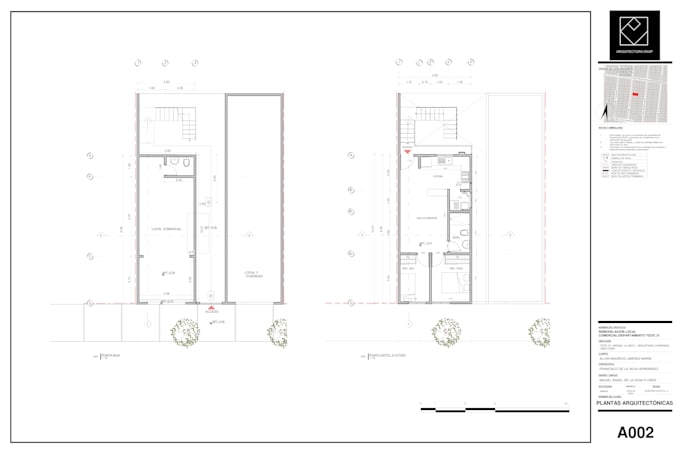
Need professional architectural floor plans or blueprints? We redraw or design high-quality 2D floor plans from your sketches, old PDFs, images, or ideas using AutoCAD with precise technical accuracy.
What we offer:
- 2D Architectural Floor Plans (Residential & Commercial)
- Elevations, Sections, and Site Plans
- Precise dimensions, room names, and furniture layout
- Clean DWG (source file) and PDF outputs
What we need to start:
- A hand sketch with dimensions, an old PDF blueprint, or reference images.
- Your specific spatial requirements or layout ideas.
PLEASE NOTE: Every architectural project varies in scale and complexity. To ensure you get the perfect package and a tailored quote for your exact needs, please CONTACT US BEFORE PLACING AN ORDER!
Lets turn your ideas into accurate architectural plans!
Fiverr does not screen freelancers in this category. Please verify qualifications and discuss requirements with the freelancer before ordering, including any preferences regarding the use of AI tools.
Arquitecto
Languages