Browse categories
Explore
Fiverr Pro
English
$
USD




Hello! Welcome to my Fiverr Gig!
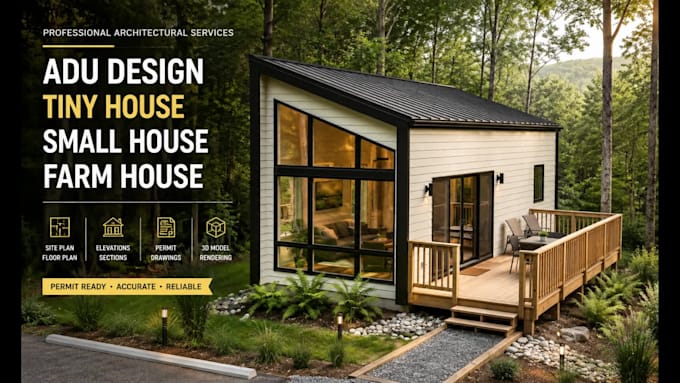
Looking for a professional architect to design your ADU, tiny house, or small house?
I provide accurate architectural drawings, permit-ready site plans, and realistic 3D models to help bring your project to life.
My Expertise:
Services I Offer:
Why Choose Me?
Please contact me before placing your order so we can discuss your project and choose the best package.
Best regards,
Fiverr does not screen freelancers in this category. Please verify qualifications and discuss requirements with the freelancer before ordering, including any preferences regarding the use of AI tools.
Precision Drafting and 3D Modeling for Architectural Success
Languages
What information do I need to provide before starting?
Please provide your site plan/lot dimensions, hand sketches, inspirational photos, specific requirements (number of bedrooms, bathrooms, style), and any local guidelines or restrictions if available.
What file formats will I receive upon project completion?
You will receive high-resolution PDF files ready for printing, source files in DWG (AutoCAD) format, and JPEG/PNG images depending on the package you choose.
Can these drawings be used to apply for a building permit?
My drawings are highly detailed architectural conceptual plans. While they cover space planning and layout specs, you may need a local licensed engineer or architect to stamp them according to your specific city's local codes and regulations.
What if I need changes after receiving the first draft?
Your satisfaction is my top priority! I offer revisions based on the package selected. We will refine the layout, dimensions, and elements until it perfectly matches your vision.
Do you accept custom offers for unique or larger projects?
Absolutely! If your project doesn't fit standard packages, please send me a message with your specific details, and I will create a tailored custom offer for you.