Browse categories
English
$
USD
Connect to your AI



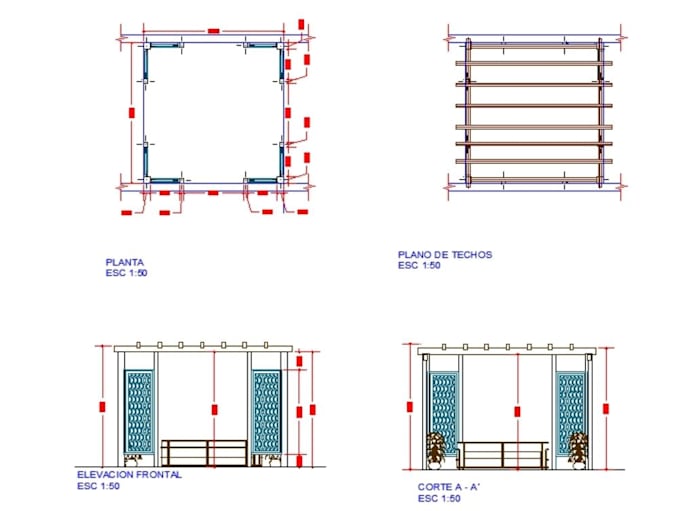
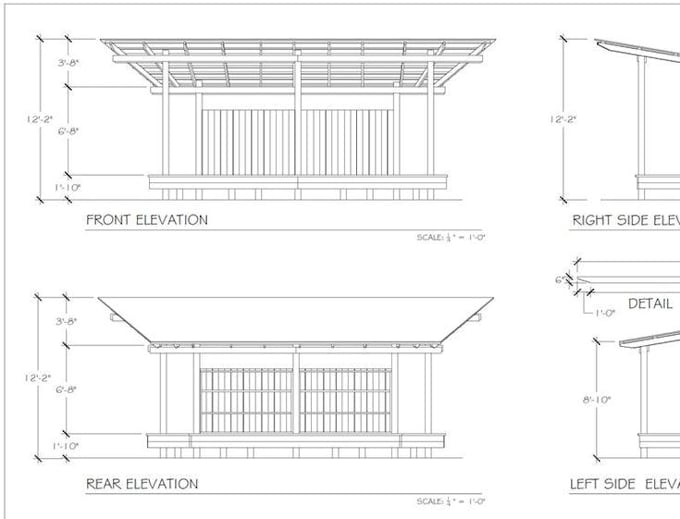
Need professional pergola plans and permit drawings? I prepare clear 2D drawings from your sketches, measurements, photos or existing plans.
MY SERVICES
WHY WORK WITH ME?
I focus on accurate dimensions, clean CAD presentation and clear communication.
Whether planning a new pergola or preparing documents for a permit application, I tailor drawings to your project.
Send sketches, reference images, site measurements and local authority requirements before ordering so I can confirm the scope, sheets and delivery time.
MESSAGE ME BEFORE ORDERING with your project location, pergola size and available references.
Note: Permit approval, engineering calculations, professional certification and stamped drawings are not included. Structural details must follow supplied specifications or qualified professional designs.
Fiverr does not screen freelancers in this category. Please verify qualifications and discuss requirements with the freelancer before ordering, including any preferences regarding the use of AI tools.
Architectural Perspective Artist
Languages
What do you need to start my pergola project?
I need your pergola dimensions, sketches, reference images, site photos and any available building department requirements.
Can you create pergola plans from a sketch or picture?
Yes. I can prepare 2D pergola drawings using your hand-drawn sketches, photographs, measurements or existing plans.
Do you provide pergola permit drawings?
Yes. I prepare architectural drawing documentation for permit applications, including plans, elevations and sections according to the agreed scope.
Can you include framing and construction details?
Yes. I can draft post layouts, beam arrangements, joist layouts and construction details based on supplied specifications or professional designs.
Do you provide editable CAD files?
Yes. I can provide PDF drawings and editable DWG source files depending on your selected package.