Browse categories
Explore
Fiverr Pro
English
$
USD
Civil And Structural Engineer
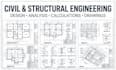
Looking for a reliable Civil and Structural Engineer for accurate, safe, and permit ready designs? I provide professional civil and structural engineering, design, analysis, calculations, and construction drawings for residential, commercial, industrial, and steel projects.
My Services Include:
I work with AutoCAD, ETABS, STAAD Pro, SAP2000, SAFE and Tekla Structures, delivering accurate and well coordinated drawings with attention to code compliance, constructability, and project requirements.
3+ years of experience | Professional service | Accurate deliverables | Fast communication
Please message me before ordering with your project location, plans, scope, and requirements so I can confirm the appropriate service and package.
Project scale:
Building
Building type:
Residential
•
Commercial
•
Industrial
Material speciality:
Concrete
•
Steel
Please inform the freelancer of any preferences or concerns regarding the use of AI tools in the completion and/or delivery of your order.
What types of projects do you handle?
I handle residential, commercial, and industrial projects, including new construction, additions, remodels, ADUs, decks, garages, warehouses, steel structures, and permit projects.
Can you provide structural calculations and drawings?
Yes. I provide structural analysis, calculations, foundation and framing plans, beam and column design, structural details, and coordinated construction drawings.
Can you prepare permit-ready plans and address city comments?
Yes. I can prepare permit drawing packages and revise existing plans based on plan review comments and local project requirements.
What information do you need to start my project?
Please provide the project location, architectural plans or existing drawings, dimensions, project scope, and any specific requirements or city comments.
Can you work with projects in different U.S. states?
Yes. I can support projects across the USA, with designs and documentation tailored to the applicable project requirements and adopted codes.


