Browse categories
Explore
Fiverr Pro
English
$
USD


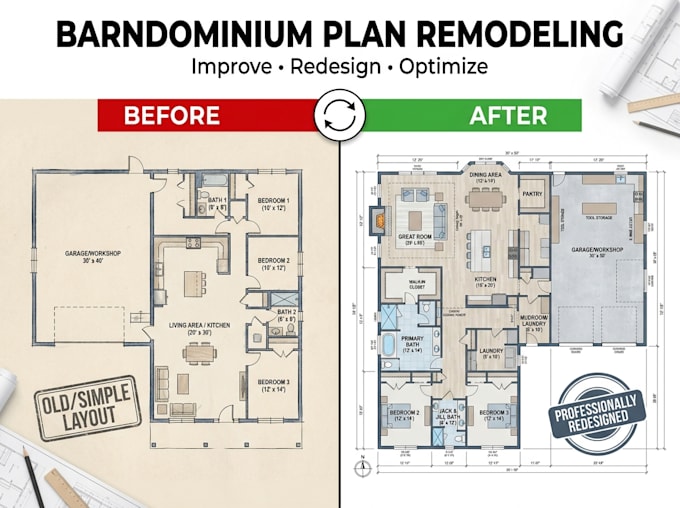
Do you have an existing barndominium floor plan that needs improvement or a complete redesign?
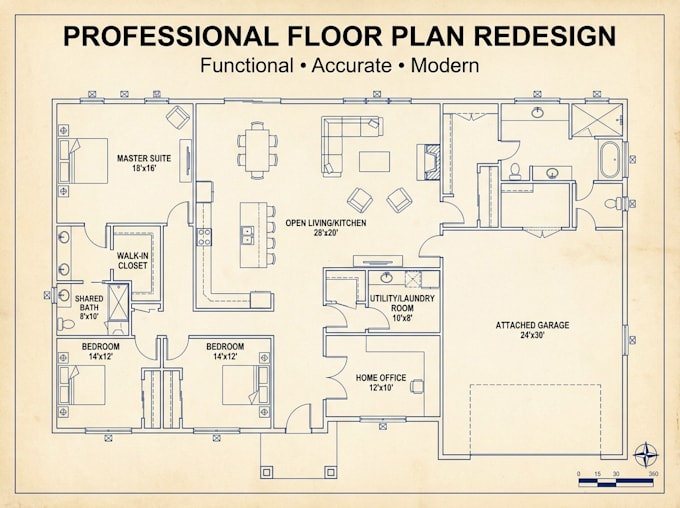
I will professionally remodel and redesign your existing barndominium floor plan based on your requirements, available space, and design preferences. I focus on functional layouts, efficient space planning, accurate dimensions, and clean architectural presentation.
What I offer:
Whether you have an outdated plan, hand-drawn sketch, or existing CAD drawing, I can transform it into a more functional and organized barndominium layout.
Please contact me before ordering so we can discuss your project requirements and select the right package.
Fiverr does not screen freelancers in this category. Please verify qualifications and discuss requirements with the freelancer before ordering, including any preferences regarding the use of AI tools.
Barndominium Architectural Designer
Languages
What do you need to start?
Please provide your existing floor plan, dimensions, desired changes, and any reference images.
Can you redesign an existing barndominium floor plan?
Yes. I can modify and redesign the layout according to your requirements.
Can you work from a hand-drawn sketch?
Yes, provided the sketch has sufficient measurements and information.
Can you change the number of bedrooms or bathrooms?
Yes. I can reconfigure rooms based on the available space and your requirements.
Can you redesign the kitchen and living areas?
Yes. I can improve layouts for kitchens, living rooms, dining areas, and other spaces.
Can you modify doors and windows?
Yes. Door and window locations can be adjusted as part of the redesign.
Will the redesigned plan include dimensions?
Yes. Dimensions and annotations are included according to the selected package.