Browse categories
Explore
Fiverr Pro
English
$
USD


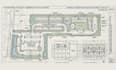
I will draft commercial residential site plan floor plan OH US
i will do Professional AutoCAD drafting services for commercial tenant build-outs, retail alterations, and residential projects in Ohio (Columbus, Cleveland, Cincinnati) and nationwide. I produce clean, accurate architectural plans formatted for city permit applications.
What I Draft:
Whether you are remodeling a storefront, office, or residential property, I deliver professional CAD drawing sets on time and on budget
I will draft commercial residential site plan floor plan OH US
Please inform the freelancer of any preferences or concerns regarding the use of AI tools in the completion and/or delivery of your order.
Architectural Draftsman Floor Plans and Drawing Redesign UK USA
Languages
Can you draw ADA-compliant commercial restroom and parking layouts?
A: Yes, ADA turning radii, ramps, and accessible stall dimensions can be fully incorporated.
