Browse categories
Explore
Fiverr Pro
English
$
USD

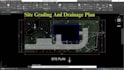
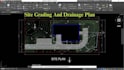
The difference between a basic site drawing and a useful civil plan is in the details.
I draw clean, accurate, and well organized civil engineering plans for residential, commercial, and land development projects. Using AutoCAD and Civil 3D, I turn your survey, measurements, sketches, or existing drawings into practical plans that clearly show how your site is intended to work.
My services include:
Site Plan Site Development Plan
Site Grading Plan
Drainage Plan and Stormwater Layout
Erosion Control / Erosion Plan
Utility Plan
Sewer and Utility Layout
Cut & Fill / Earthwork
Existing and Proposed Grades
Spot Elevations & Contours
Driveways, Lots, Setbacks & Site Layouts
Civil 3D & AutoCAD Drafting
I pay close attention to grading elevations, slopes, drainage flow, contours, utilities, and the overall relationship between each part of the site. The goal is a drawing that is clear, organized, and easy to review.
Send me your survey, CAD/PDF files, site information, or project requirements before placing order and I will review what you have and help turn it into the right plan for your project.
Please inform the freelancer of any preferences or concerns regarding the use of AI tools in the completion and/or delivery of your order.
Site grading and drainage design expert
Languages


