Browse categories
Explore
Fiverr Pro
English
$
USD





PLEASE CONTACT ME BEFORE PLACING AN ORDER TO DISCUSS YOUR PROJECT
2D drawings are an essential part of architectural design and construction. I have experience in designing and drafting construction drawings based on US, UK, Australian, and Canadian building codes for both small and large projects, especially for building permit purposes.
Offered Services:
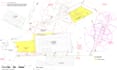
Using satellite imagery, GIS data, parcel maps, and zoning regulations, I will create an accurate site plan for your property, including property boundaries, existing structures, trees, driveway, pool, and other key features.
Output Files:
High-quality files in JPEG, PDF, SKP, DWG formats
"Best quality work is always my top priority."
Please inform the freelancer of any preferences or concerns regarding the use of AI tools in the completion and/or delivery of your order.
Professional AutoCAD Designer Specializing in 2D Architectural Drawings
Languages
What do you need from me to get started?
I need a site sketch, PDF, image, or any reference with dimensions (if available) and a short description of your requirements.
What if I don’t have a survey or full measurements?
No problem! I can work from Google Maps, hand-drawn sketches, property maps, or other reference images. Just send me what you have, and I’ll take care of the rest.
How fast can you deliver?
Delivery time depends on the package selected. Faster delivery is available as an extra.
What’s included in the final delivery?
You will receive clean and professional 2D landscape drawings in PDF and AutoCAD (DWG) format.
Can this site plan be used for permit applications?
The drawings are suitable for presentation and planning. Please check with your local authority for permit requirements.
Will you revise the drawing if the city or township requests changes?
Yes, I offer revisions within the package scope. Major changes may require an extra fee.


