Browse categories
Explore
Fiverr Pro
English
$
USD

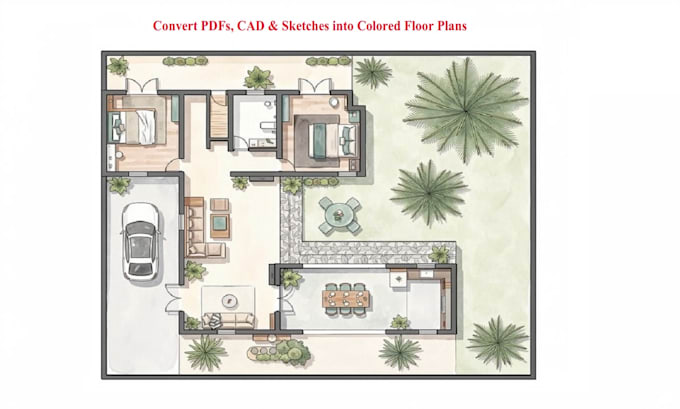
Bring Your Sketches and Drafts to Life with Professional 2D Colored Floor Plans!
Do you have a hand sketch, a PDF, or an old CAD file that you need to present to clients, real estate buyers, or builders? I will redraw and transform your drafts into clean, high-quality, and visually appealing 2D colored floor plans.
What I Offer:
Perfect for real estate agents, architects, interior designers, and property developers who want to elevate their presentations.
Note: Please contact me before placing an order to discuss your project scale and get a custom quote.
Let's transform your drawings today!
Fiverr does not screen freelancers in this category. Please verify qualifications and discuss requirements with the freelancer before ordering, including any preferences regarding the use of AI tools.
Civil Engineer, AutoCAD Drafting, Floor Plan Design
Languages