Browse categories
Explore
Fiverr Pro
English
$
USD
Residential Truss and Wood Framing Specialist
Need truss calculations or a technical report for your project?
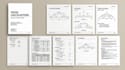
I can prepare truss calculation documents based on the project geometry, loads, materials, dimensions, and other information provided.
Depending on the project, the work can include truss geometry, load information, member forces, support reactions, design checks, calculation sheets, notes, and supporting drawings.
This can be useful for new truss designs, existing truss checks, modifications, and technical project documentation.
Please send the truss drawings or architectural plans, span, dimensions, roof information, materials, project location, loading information, and any existing calculations or drawings you have.
I will review the available information and define the calculation scope before starting.
Calculations are based on the information supplied and do not automatically mean professional certification, approval, or acceptance by a particular jurisdiction. Any required licensed review, certification, signature, or seal must be completed by the appropriately licensed professional.
Send your truss drawings and project information to get started.

Project scale:
House
Building type:
Residential
Material speciality:
Wood
Please inform the freelancer of any preferences or concerns regarding the use of AI tools in the completion and/or delivery of your order.
Can you analyze an existing truss?
Yes, when sufficient drawings, dimensions, material information, and project conditions are available.
