Browse categories
Explore
Fiverr Pro
English
$
USD
Timber Structural Engineer for Framing Design Truss and Calculation Reports
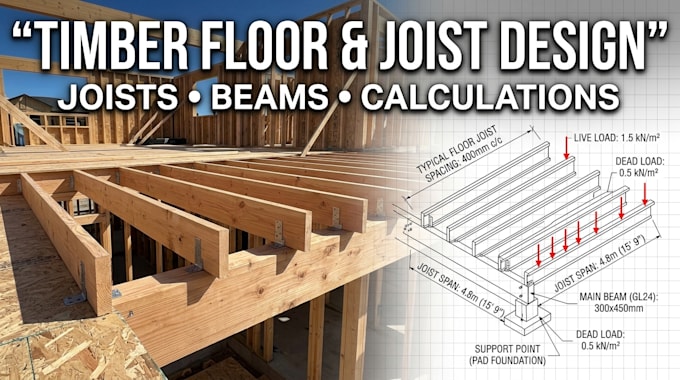
Is your timber floor sagging, undersized, or still at the planning stage?
I help solve timber floor structural problems involving joists, beams, spans and floor framing.
Depending on your project, I can assist with:
Whether you're building a new floor, modifying an existing structure, opening up a space, or replacing structural members, I can help establish the engineering scope and appropriate structural solution.
Send your floor plan/sketch, spans, support conditions, intended use, project location, loading information and existing drawings if available.
I focus on solving the actual structural problem rather than simply giving you a generic joist size.
Project scale:
Building
Building type:
Residential
•
Commercial
•
Industrial
Material speciality:
Wood
Please inform the freelancer of any preferences or concerns regarding the use of AI tools in the completion and/or delivery of your order.
