Browse categories
English
$
USD
Connect to your AI


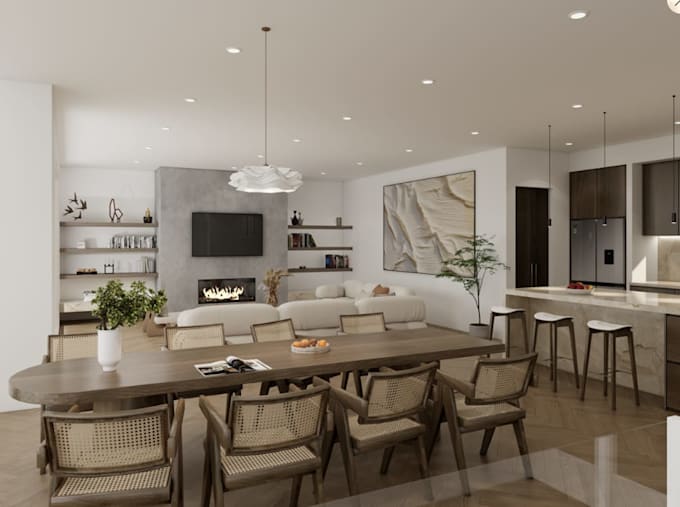
Looking for realistic interior visualization for your open-plan living, dining, and kitchen space?
I create interior renders using SketchUp and Enscape for residential projects.
Depending on your package, I can:
Render from your existing 3D model
Create a SketchUp model from PDF, DWG, floor plans, elevations, or reference drawings
Use suitable ready-made furniture and approximate materials
Create custom materials and closely matched furniture based on your references
Provide high-resolution final renders and source files when included
With an architectural design background, I focus on accurate proportions, materials, lighting, furniture placement, and design intent.
This Gig is intended for one open-plan living, dining, and kitchen area. For multiple rooms, whole-house interiors, or complex custom modeling, please contact me before ordering for a custom offer.
Fiverr does not screen freelancers in this category. Please verify qualifications and discuss requirements with the freelancer before ordering, including any preferences regarding the use of AI tools.
Architectural Visualizer specializing in SketchUp and Enscape
Languages
Do I need to provide a 3D model?
No. If you already have a 3D model, I can use it for the Basic package. If not, I can create the SketchUp model from your drawings in the Standard or Premium package.
Can you work from PDF, DWG, or architectural drawings?
Yes. I can create the interior SketchUp model from PDF, DWG, floor plans, elevations, sections, or clear reference drawings.
What is the difference between Standard and Premium?
Standard uses suitable ready-made furniture and approximate materials. Premium includes more detailed modeling, custom or closely matched furniture, materials, and design elements based on your references.
What should I send before you start?
Please provide your drawings or 3D model, furniture references, material and color references, preferred style, and any specific camera views you would like.
Is this Gig for the whole house?
No. This Gig is intended for one open-plan living, dining, and kitchen area. Multiple rooms or whole-house projects require a custom offer.
Can I order additional render views?
es. Additional camera views can be added as an extra service or included in a custom offer.