Browse categories
Explore
Fiverr Pro
English
$
USD

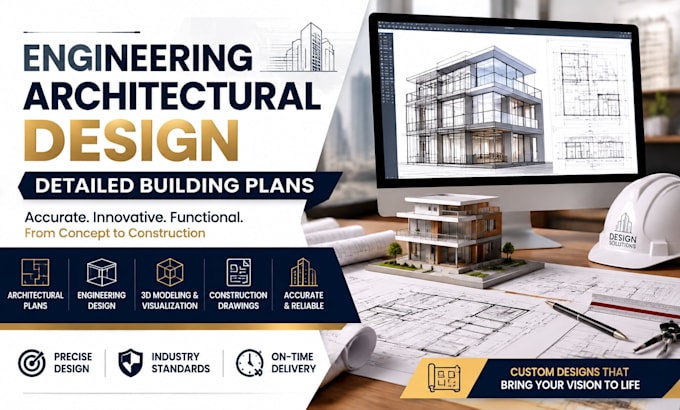
Are you looking for accurate, professional, and well-organized architectural drawings for your construction or development project? I provide high-quality engineering architectural design services tailored to meet your project requirements.
My services include architectural floor plans, building layouts, CAD drafting, 3D modeling, elevations, sections, construction drawings, and design documentation. I focus on creating practical, functional, and visually clear designs that help clients communicate their ideas effectively.
Using advanced design tools and industry standards, I deliver detailed drawings with attention to accuracy, dimensions, and project specifications. Whether you need a new building concept, renovation design, space planning, or detailed architectural documentation, I can provide reliable solutions.
Why choose my service?
Fiverr does not screen freelancers in this category. Please verify qualifications and discuss requirements with the freelancer before ordering, including any preferences regarding the use of AI tools.
ENGINEERING ARCHITECTURAL DESIGN
Languages
1. What types of projects do you design?
I provide engineering architectural design services for residential, commercial, and industrial building projects.
2. What files will I receive?
You can receive CAD drawings, PDF documents, and other requested design formats depending on your project needs.
3. Can you work from sketches or ideas?
Yes, I can develop professional designs from sketches, images, concepts, or existing drawings.
4. Do you provide 3D models and visualizations?
Yes, I can create detailed 3D models to help visualize the proposed building design.
5. Can you handle revisions?
Yes, I offer revisions to ensure the final design meets your expectations and project requirements.
