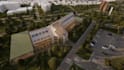
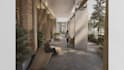
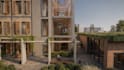
I will 3d modelling and rendering

T
tudoralbu59
T
tudoralbu59
tudoralbu59

About this gig

Hello and welcome!


PLEASE CONTACT ME BEFORE PLACING AN ORDER so we can discuss your project scope, desired architectural or interior style, and provide an accurate custom quote.


PRICING & ORDERING

  • 3D Modelling: For a standard room, space, or structure up to 2,000 sq ft, the base 3D modelling fee is $150 USD.
  • For projects larger than 2,000 sq ft, multi-area projects, or designs requiring more complex modelling, please contact me for a custom quote.
  • Realistic Renderings: $50 USD per rendered view.
  • Already have a 3D model? Send your .SKP, .RVT, or .3DM file, and the modelling fee may be reduced.


SERVICES AVAILABLE

  • 3D Architectural Modelling
  • Photorealistic Interior & Exterior Renderings
  • Architectural Visualisations
  • Multiple Camera Angles & Rendered Views

EXTRAS & ADD-ONS

Depending on your project, I can also provide:

  • Material, lighting, colour & texture selection
  • Additional rendered views / camera angles
  • Editable source files (.SKP, .RVT, .PSD)
  • Concept mood boards & material palettes
  • Architectural floor plans
  • Spatial layout planning
  • Furniture layouts
  • Elevations & sections


TO GET STARTED

Please send any available room dimensions, sketches, 2D floor plans, existing 3D models, photog

Service verification and delivery style preference

Fiverr does not screen freelancers in this category. Please verify qualifications and discuss requirements with the freelancer before ordering, including any preferences regarding the use of AI tools.

Get to know tudoralbu59

tudoralbu59
  • FromRomania
  • Member sinceSep 2019
  • Avg. response time1 hour
  • Languages

    English, Romanian
I am an Architecture and Planning graduate with background across architectural design, planning, technical drawing, and multidisciplinary project work with over 3 years of experience. I can provide floor plans, elevations, sections, site and masterplans, technical details, 3D models, axonometric drawings, and architectural visualisations, as well as assist with spatial planning and design development. Please feel free to get in touch before ordering so we can discuss your project, requirements, and the most suitable approach for your needs.

My Portfolio

Other Architecture & Interior Design Services I Offer