Browse categories
Explore
Fiverr Pro
English
$
USD


_fchnjj.jpg)
_z4ctga.jpg)
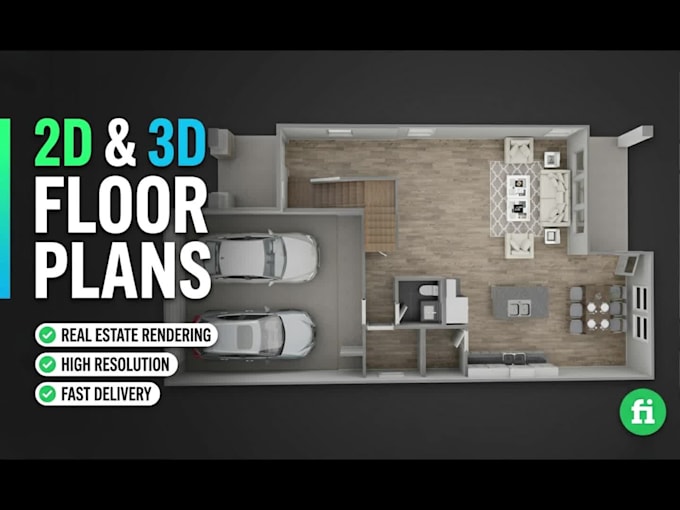
Need an accurate 2D floor plan or a photorealistic 3D floor plan for your property listing? You are in the right place!
I specialize in real estate floor plan redraw, transforming rough sketches, old blueprints, PDFs, or AutoCAD files into clear, modern, and eye-catching layouts. Perfect for realtors, architects, developers, and property marketing.
What This Gig Offers:
Why Work With Me?
What I Need to Get Started:
Please message me before placing an order to get the best custom quote for your project!
Fiverr does not screen freelancers in this category. Please verify qualifications and discuss requirements with the freelancer before ordering, including any preferences regarding the use of AI tools.
Expert 3D Architectural Visualizer and VR Tour Specialist
Languages
What do I need to provide for you to get started?
Please provide a hand-drawn sketch, a PDF, an image, or an AutoCAD (DWG) file of your floor plan. Ensure that the dimensions (measurements) are clear so I can draw everything to an accurate scale.
Do you design custom furniture for the 3D floor plan?
No, for 3D floor plans, I use standard, generic furniture models to help you and your buyers visualize the space, scale, and room flow. If you need a specific custom interior design, please message me for a Full Interior Rendering custom offer.
What does the Colored 2D Floor Plan look like?
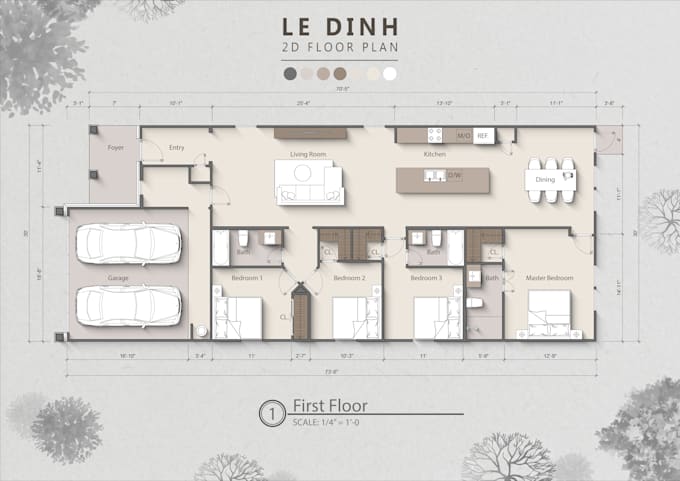
I use a clean, modern, and minimalist style created in Photoshop. It features elegant solid colors for the floors and realistic drop shadows for the furniture, making the layout look highly professional and easy to read.
What files will I receive upon delivery?
You will receive high-resolution image files (JPG or PNG) and a print-ready PDF layout. If you need the editable source file (DWG or SKP), you can add it from the "Extra Services" section during checkout.
Can you do floor plans for multi-level houses or large commercial buildings?
Absolutely! However, the gig prices are calculated for a standard single-floor layout. If your project has multiple floors or covers a large area, please send me a message first so I can give you a custom quote and timeline.