Browse categories
Explore
Fiverr Pro
English
$
USD
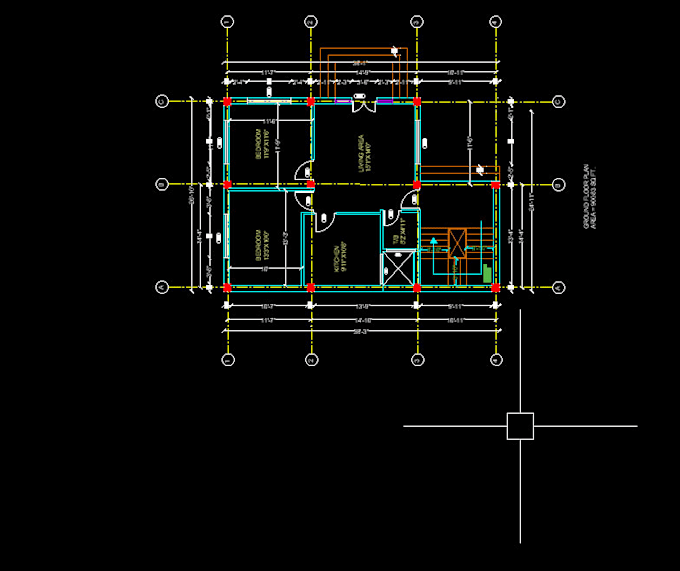
Are you looking for clean, accurate, and professional AutoCAD 2D drawings?
I am a Civil Engineering graduate with experience in drafting and teaching design. I specialize in creating precise and well-structured drawings for civil and architectural projects. I can convert your sketches, PDFs, or ideas into clear and professional AutoCAD drawings.
I offer floor plans, site plans, elevations, sections, and other technical drawings with proper dimensions and details. My focus is on accuracy, clarity, and a clean presentation that meets your project requirements.
I use AutoCAD, SketchUp, and Enscape to ensure efficient workflow and reliable results. I am committed to fast delivery, clear communication, and client satisfaction.
Whether your project is small or complex, I will provide quality work at a budget-friendly price.
Please contact me before placing an order so I can understand your needs and deliver the best results.


Project scale:
House
Building type:
Residential
Material speciality:
Concrete
Please inform the freelancer of any preferences or concerns regarding the use of AI tools in the completion and/or delivery of your order.