Browse categories
Explore
Fiverr Pro
English
$
USD


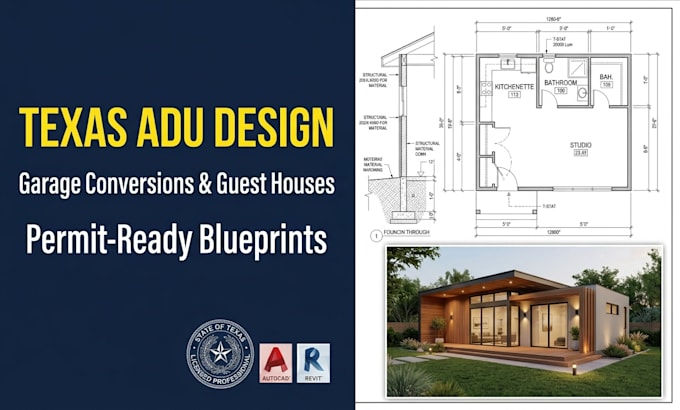
Planning to build an Accessory Dwelling Unit (ADU), garage conversion, or guest house in Texas? Municipal regulations, zoning setbacks, and local building codes can quickly derail your project if your plans are not drawn correctly.
As an active Texas Licensed Architect TBAE and NCARB certified professional, I deliver code-compliant, permit-ready residential design blueprints tailored to Texas municipalities. International draftsmen often miss strict local rules like maximum lot coverage, height limits, utility easements, and energy codes. I engineer layouts that clear city reviews smoothly
CONTACT ME BEFORE PLACING AN ORDER
Every Texas city (including Austin, Houston, Dallas, San Antonio, and Fort Worth) has highly specific ADU ordinances, minimum lot sizes, and parking rules. To ensure your project is feasible and to provide an accurate custom quote, I must review your property survey or site address first.
SERVICES OFFERED:
Click the Contact Me button right now to discuss your project layout.
Fiverr does not screen freelancers in this category. Please verify qualifications and discuss requirements with the freelancer before ordering, including any preferences regarding the use of AI tools.
Architect Permit Ready Plans Zoning With Structural Blueprints And Code Review
Languages