Browse categories
Explore
Fiverr Pro
English
$
USD
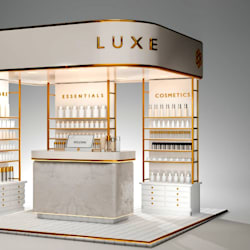


Are you looking to bring your industrial warehouse, factory, or workshop concept to life with professional 3D visuals?
I provide detailed 3D industrial design and visualization tailored to your project requirements. Whether you need a warehouse model, factory layout, workshop design, manufacturing facility, or animated walkthrough, I can create a clear and engaging presentation based on your plans, sketches, dimensions, or references.
What I offer:
What you will get:
I focus on creating accurate and visually appealing industrial designs that clearly communicate your space, layout, and workflow.
Order now and lets bring your industrial project to life!
Fiverr does not screen freelancers in this category. Please verify qualifications and discuss requirements with the freelancer before ordering, including any preferences regarding the use of AI tools.
Creative, detailed, and realistic architectural design
Languages
What do you need to start the project?
Please provide your drawings, dimensions, floor plans, sketches, reference images, or project requirements.
Can you model an existing warehouse or factory?
Yes. I can create a 3D model based on your plans, photos, measurements, or other references.
Do you provide 3D animation?
Yes, I can create walkthroughs, flythroughs, and other animations to showcase your industrial space.
Can you include machinery and equipment?
Yes. I can add machinery, workstations, storage areas, vehicles, and other relevant elements.
Can you create custom factory layouts?
Yes. I can develop a layout based on your available space, workflow, and project requirements.


