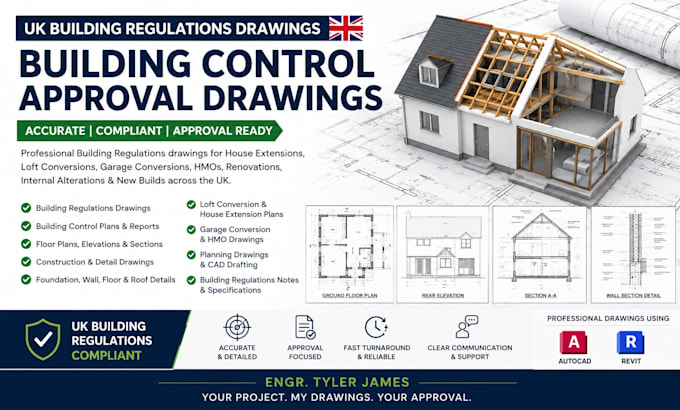
I will do UK building regs drawing, building control drawing, planning drawings, report

T
tylar_james
T
tylar_james
Tyler James

About this gig

Hello, I'm Engr. Tyler James, a professional architectural designer specializing in UK Building Regulations Drawings and Building Control Approval Plans for residential and small commercial projects across the UK.


Are you planning a house extension, loft conversion, garage conversion, renovation, HMO conversion, or new build? I provide accurate, Building Regulations-compliant drawing packages prepared to meet current UK Building Control requirements and support a smooth approval process.


My Services Include:

  • Building Regulations Drawings
  • Building Control Plans & Reports
  • House Extension Drawings
  • Loft & Garage Conversion Plans
  • Floor Plans, Elevations & Sections
  • Construction & Technical Detail Drawings
  • Foundation, Roof, Wall & Floor Details
  • HMO Conversion Drawings
  • AutoCAD & Revit Drafting
  • Planning & Technical Submission Packages


Every project is delivered with precision, compliance, and attention to detail to help homeowners, builders, developers, and architects secure Building Control approval efficiently.


Why Choose Me?

  • Professional UK Standards Compliance
  • Fast Turnaround & Clear Communication
  • Accurate CAD Documentation
  • High-Quality Submission-Ready Drawings


CONTACT ME TODAY

Service verification and delivery style preference

Fiverr does not screen freelancers in this category. Please verify qualifications and discuss requirements with the freelancer before ordering, including any preferences regarding the use of AI tools.

Get to know Tyler James

Tyler James

Civil and Structural Engineer

  • FromUnited States
  • Member sinceJun 2026
  • Avg. response time1 hour
  • Languages

    English
Hello, I'm Tyler James, a Professional Structural Engineer and USA Licensed PE with over 8 years of experience delivering safe, code-compliant, and cost-effective structural solutions. I specialize in structural design, structural calculations, load analysis, foundation design, beam and column design, framing plans, structural reports, permit drawings, and stamped engineering documents. Proficient in SAP2000, ETABS, STAAD.Pro, and AutoCAD, I provide accurate engineering services for residential, commercial, and industrial projects across the United States.