Browse categories
English
$
USD
Connect to your AI



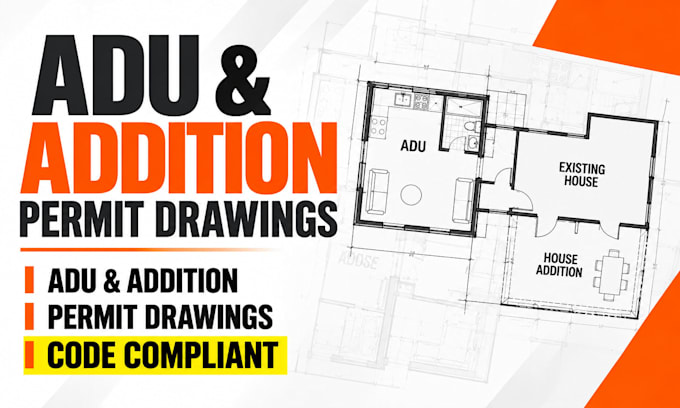
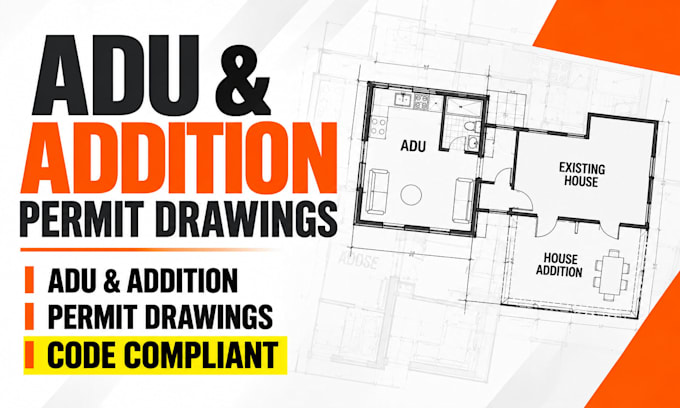
Looking for Code-compliant ADU permit drawings or house addition floor plans? Getting city approval starts with precise, professional drafting.
My name is Tyler, and I have formal training in construction development and structural compliance. Unlike standard drafters, I don't just draw linesI ensure your garage conversion or home addition makes structural sense before it goes to the city.
What I Provide:
Why choose me?
I understand load-bearing concepts, egress window requirements, and standard local setbacks.
I organize my AutoCAD layers cleanly so your local engineer can easily review and stamp them.
Disclaimer: I provide standard IRC-compliant architectural drafting. You may still require a local licensed engineer to stamp the plans depending on your city.
Please message me before ordering! Send me your sketch and your city name, and I will do a quick review to ensure we can meet your local requirements.
Fiverr does not screen freelancers in this category. Please verify qualifications and discuss requirements with the freelancer before ordering, including any preferences regarding the use of AI tools.
Certified Architectural Drafter and Structural Design Expert
Languages
Can you draft a garage conversion permit drawing?
Yes, I specialize in converting existing structures into legal ADUs.
What do you need to start the house plans?
A hand sketch, PDF, or old blueprints with basic measurements and photos of the existing property.
Do you provide structural engineering calculations?
No, I provide the architectural drafting. You will hand my plans to a local structural engineer for their calculations.
Will I get the source AutoCAD file?
Yes, the DWG source file is included in the Standard and Premium packages.
Can you draw a site plan for my property?
Yes, I can map your new addition onto your existing property lines if you provide the plot dimensions.