Browse categories
Explore
Fiverr Pro
English
$
USD

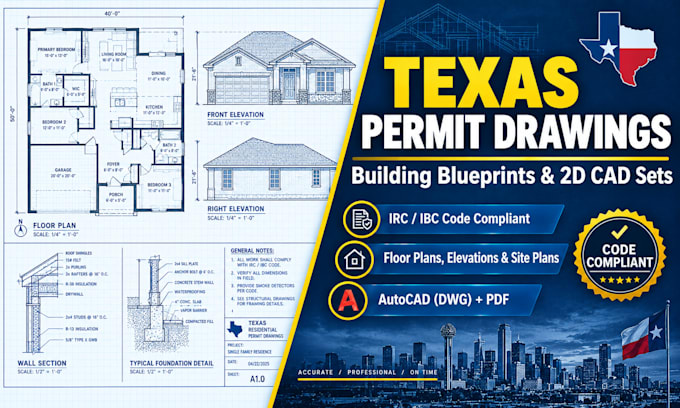

Looking for architectural permit drawings and building blueprints tailored to pass city or county plan reviews across Texas (Austin, Houston, Dallas, San Antonio, and beyond)? You are in the right place.
I provide precise, professional 2D CAD drafting services to convert your hand sketches, existing dimensions, or project layouts into clean, complete permit sets compliant with local municipal codes and the International Residential Code (IRC) / International Building Code (IBC) standards used in Texas.
What I Can Draft:
Architectural Floor Plans & Dimensioned Layouts
Site Plans, Plot Plans & Setback Markings
Roof Plans, Exterior Elevations & Building Sections
Door/Window Schedules, Wall Callouts & Construction Details
Home Additions, Garages, Covered Patios, Remodels & New Builds
Why Choose This Gig?
Strictly drafted following standard IRC/IBC architectural drawing conventions.
Delivered in print-ready, high-resolution PDF sets and layered AutoCAD (.DWG) source files.
Fast response times and clear attention to detail.
Fiverr does not screen freelancers in this category. Please verify qualifications and discuss requirements with the freelancer before ordering, including any preferences regarding the use of AI tools.
Architectural Drafter, Permit Plan Specialist, FBC Compliant
Languages
. Do your blueprints include an official Texas PE (Professional Engineer) or RA (Registered Architect) stamp?
No, this gig provides expert 2D architectural drafting services according to standard Texas building code and IRC guidelines. If your specific city or municipality requires a PE/RA stamp for your permit submission, you can provide these completed CAD drawings to a locally licensed engineer or archit
What do I need to supply to get started on my Texas permit drawings?
To start, please provide hand sketches with measurements, photos of the property or current space, existing survey plans/blueprints, and your property address (or Parcel ID for site plan drafting).
