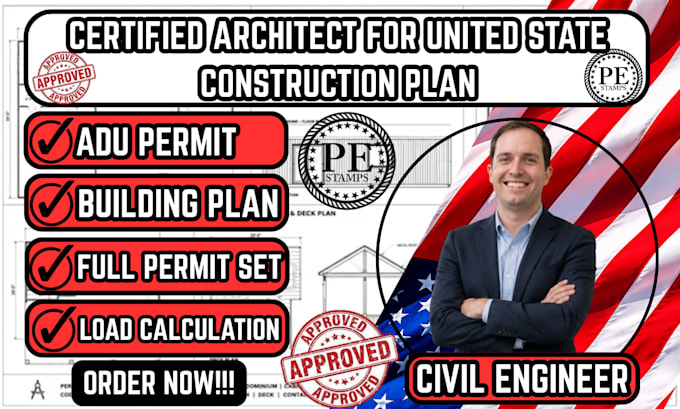
I will certified architect full permit set,adu permit,load calculation,building plan

T
tylerdavid413
T
tylerdavid413
Tyler David

About this gig

Looking for a certified architect to prepare professional permit drawings for your residential or commercial project?

You're in the right place. I provide accurate, code-compliant architectural plans that help streamline the permit approval process.


What You Will Get

  • Complete architectural permit set
  • ADU (Accessory Dwelling Unit) permit plans
  • Building plans for new construction, additions, and renovations
  • Structural load calculations
  • Floor plans, elevations, sections, and details
  • Site plans and roof plans


  • Certified architectural design expertise
  • Permit-ready, professional-quality drawings
  • Attention to local building codes and regulations


Whether you're building a new home, planning an ADU, remodeling, or preparing documents for permit approval, I'll deliver precise, high-quality plans tailored to your project requirements.


Contact me before placing your order so we can discuss your project scope, local permit requirements, and timeline to ensure the best results.


Delivery style preference

Please inform the freelancer of any preferences or concerns regarding the use of AI tools in the completion and/or delivery of your order.

Get to know Tyler David

Tyler David

Professional Site Planning and Construction Drawings

  • FromUnited States
  • Member sinceJun 2026
  • Languages

    English
I create accurate, permit-ready CAD drawings for residential and commercial projects. My services include Plot Plans, Site Plans, Floor Plans, Basement Plans, Foundation Plans, Structural Plans, MEP (Mechanical, Electrical & Plumbing), HVAC, Electrical Plans, ADU/JADU Plans, Garage Conversions, Porch & Deck Plans, Stormwater & Drainage Plans, Permit Drawings, As-Built Drawings, and Construction Documents. I deliver precise, code-compliant, and professional drawings with fast turnaround and attention to detail.