Browse categories
English
$
USD
Connect to your AI

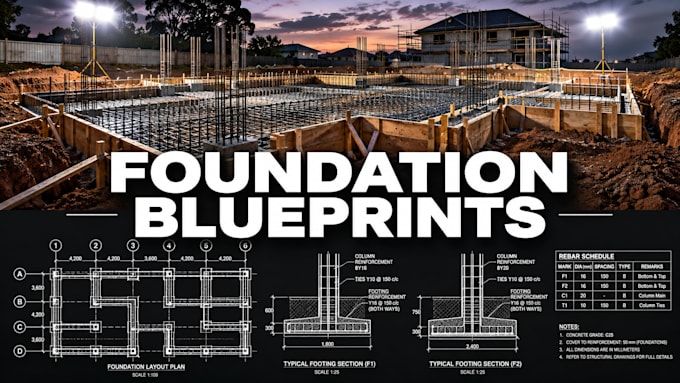
Please message us with your soil profiles, architectural floor plans, and site data before placing an order.
Are unexpected footing corrections halting your structural project review? Is your design struggling to meet standard municipal structural guidelines?
Our studio engineers premium foundation layouts, retaining wall construction sheets, and comprehensive structural detail packages configured to standard building regulations.
What We Structure:
Foundation Footprint Geometry: Code-aligned slab details, footings, and column placements.
Technical Structural Details: Scaled reinforcement steel layouts, section cuts, and framing intersections.
Production Formats: High-resolution PDFs and fully editable CAD source files (.DWG).
We partner with property developers, custom home builders, and structural designers. Message us with your project data today.
Fiverr does not screen freelancers in this category. Please verify qualifications and discuss requirements with the freelancer before ordering, including any preferences regarding the use of AI tools.
Architectural Drafting I Building Compliance Studio
Languages
Do these foundation plans account for varying soil types?
Yes, we configure our concrete slab and footing geometry based on standard regional values. If your local building department requires an explicit site-specific geotech or soil report calculation integrated, please message us your parameters first for a custom proposal.
